
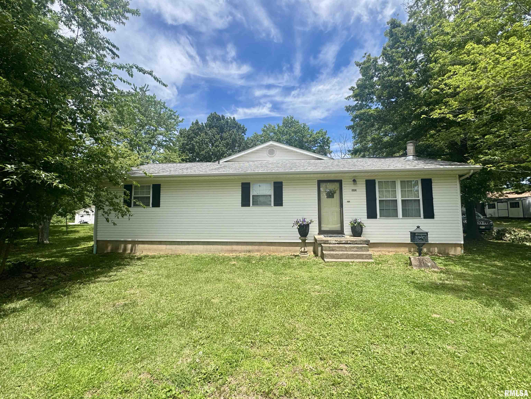
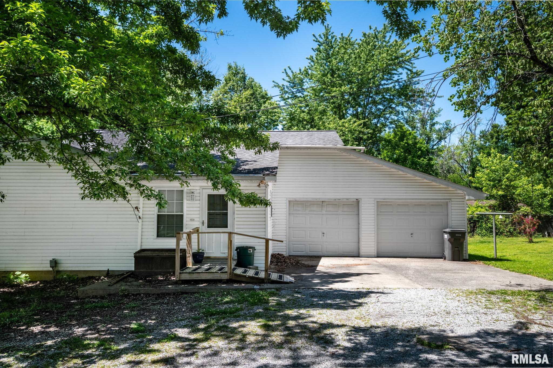
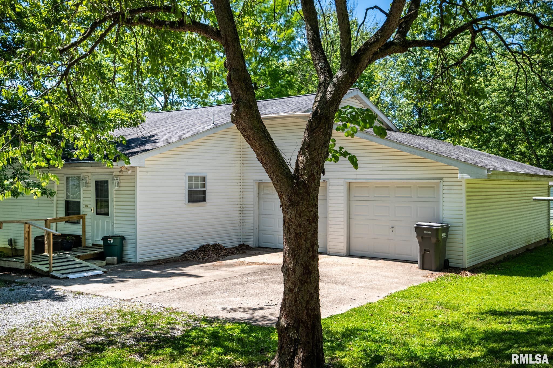
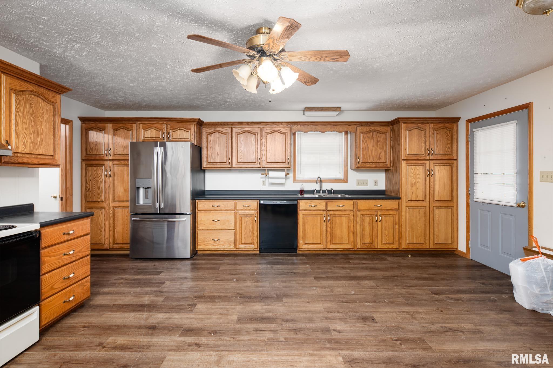
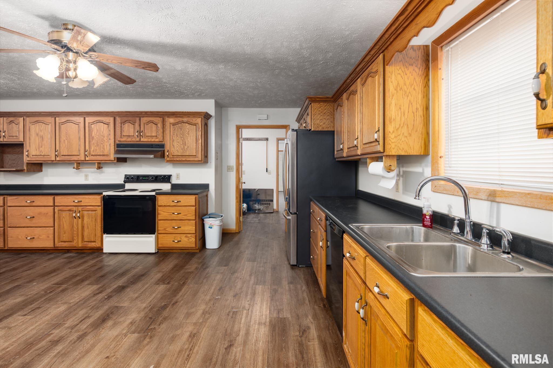
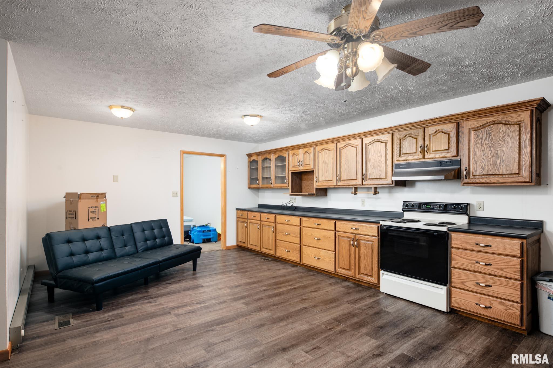
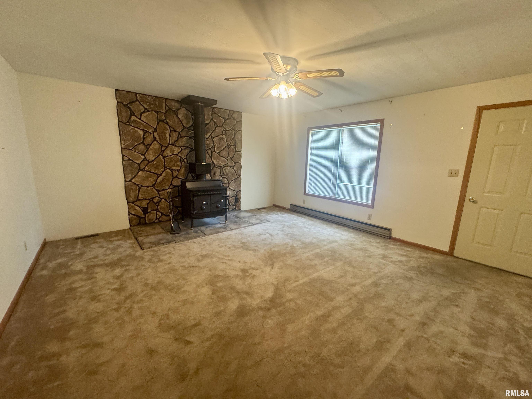
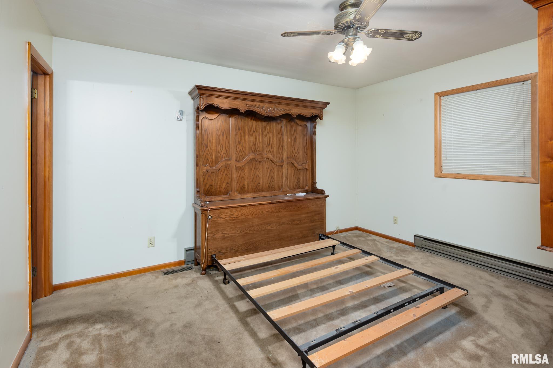
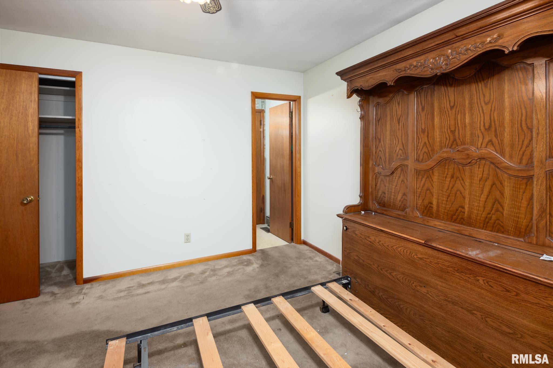
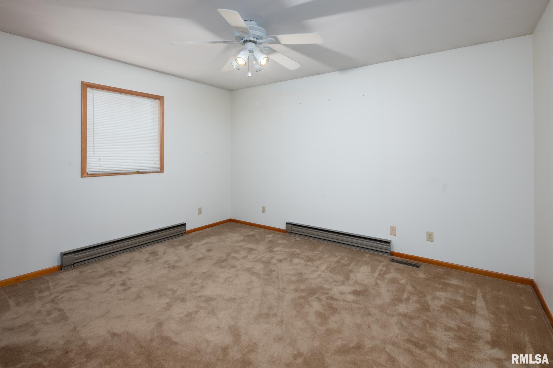
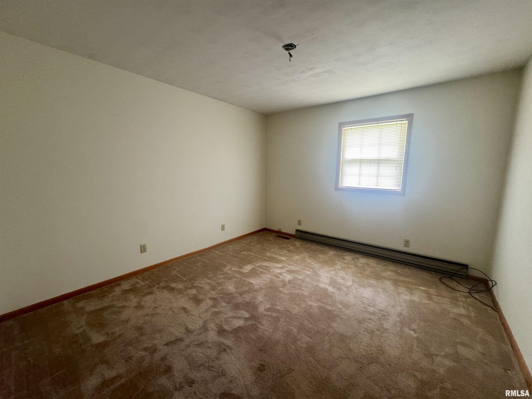
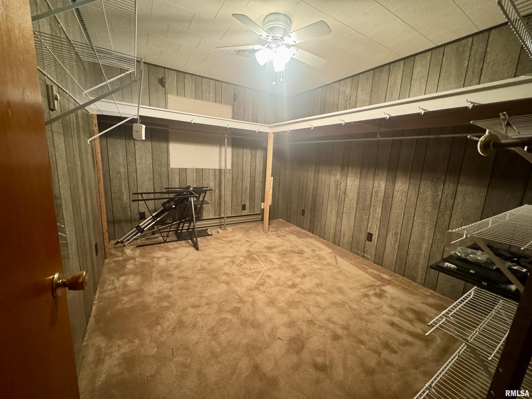
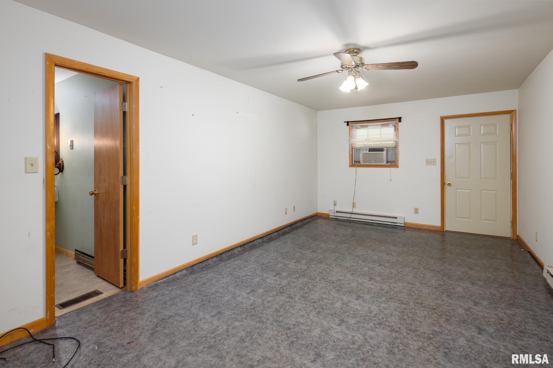
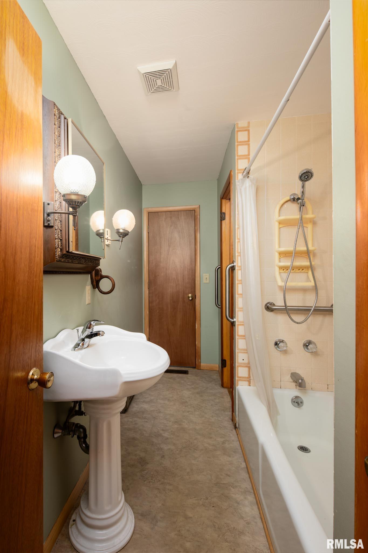
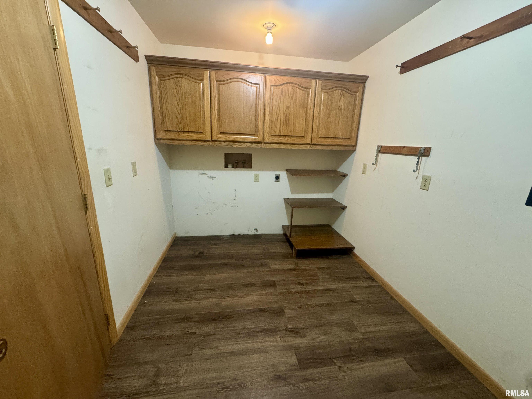
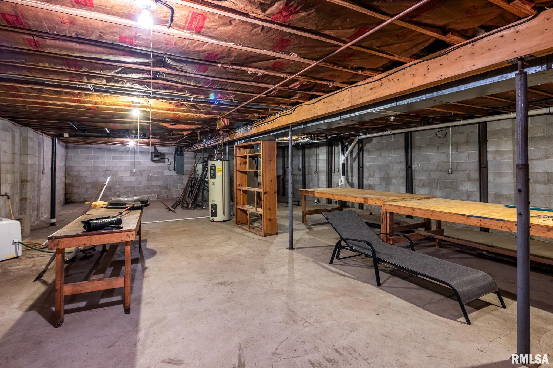
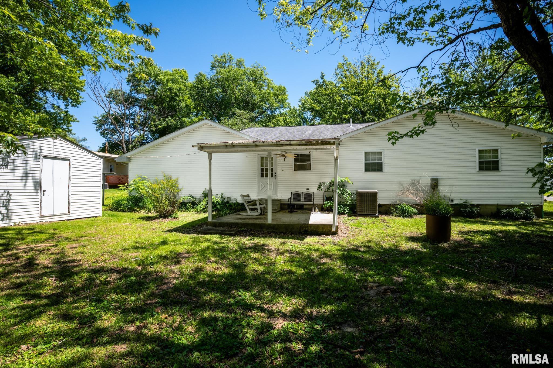
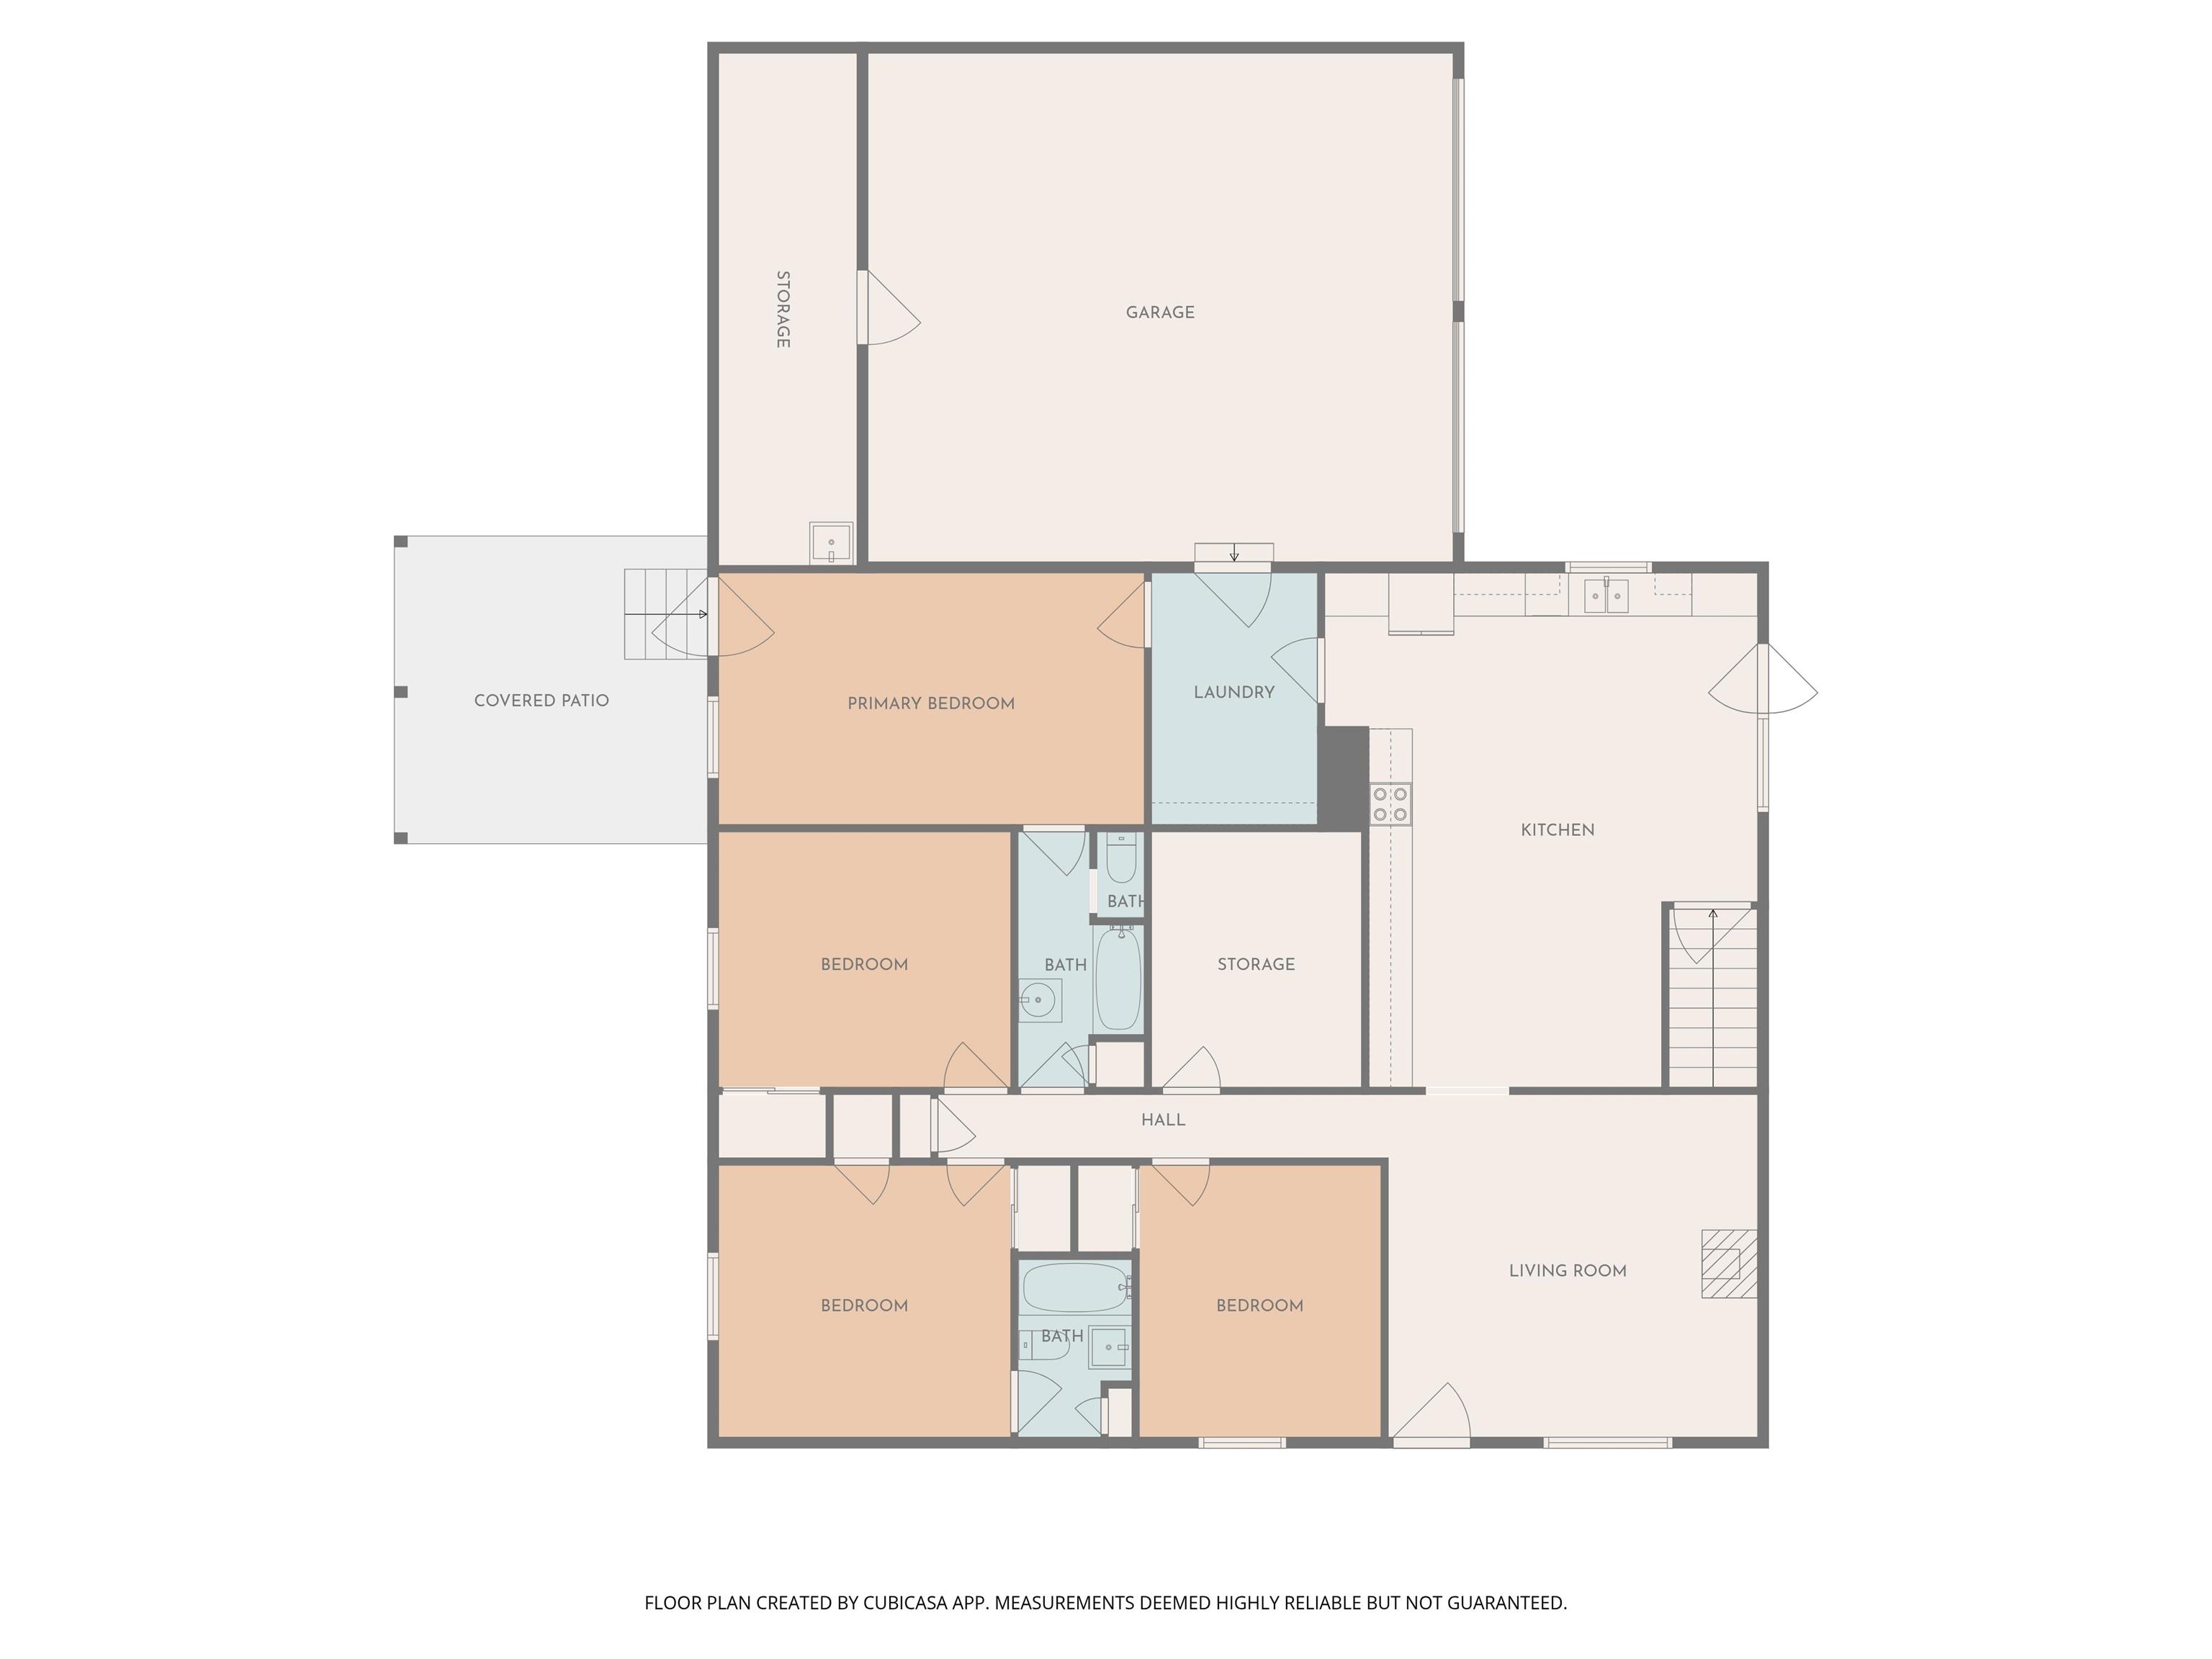
Spacious and versatile one-family home offering 3 bedrooms and 2 full baths! The eat-in kitchen is generously sized and showcases lots of Amish-made cabinetry, offering ample storage and functionality. There is both a family room and a separate living room, with the rear living space offering potential to be used as an additional bedroom if desired. A flexible bonus room (no window) is conveniently located near the bedrooms and has previously served as a den, bedroom, and most recently a storage room, ideal for adapting to your needs! The home also includes a large basement as well as a 2+ car attached garage complete with a workshop area and additional storage room, the storage area features a second washer/dryer hook up for added convenience! The laundry area provides easy attic access along with a shed in the backyard, adding even more storage! With its adaptable layout and abundance of space, this home is ready to fit a variety of lifestyles! *Owner is related to listing agent.
Properties
Property Description
Features
: Heat Pump, Baseboard, Window Unit(s)
: Central Air
: Partial, Unfinished
: Shingle
: Refrigerator, Dishwasher, Range
: Other
1
2
: Corner Lot
: Attached
Address Map
US
IL
Williamson
Carterville
Howerton
404
Street
0
W90° 55' 33.6''
N37° 45' 2.4''
From IL-13 turn onto S Division St in Carterville. Follow S Division St. Turn right onto Howerton St. Follow street down to house. House is on the corner of Howerton and Moore St. Garage faces Moore St.
MLS Addon
HOUSE 2 HOME REALTY
Mikala
Tregoning
$0
: Vinyl Siding
66
Carterville
RMAPAP1010722
RMAPAPH2HR
Active
05-11-310-002
None
$2,985
2024
mikala.h2h@gmail.com
3 Bedrooms
2 Bathrooms
1,920 Sqft
$211,000
Listing ID #RMAPA1266399
Basic Details
Property Type : Residential
Listing Type : For Sale
Listing ID : RMAPA1266399
Price : $211,000
Bedrooms : 3
Bathrooms : 2
Square Footage : 1,920 Sqft
Year Built : 1971
Lot Size : 0 Acre
Lot Size Dimensions : 108x100
Property Sub Type : Single Family Residence
Standard Status : Active
Agent info

Contact Agent