
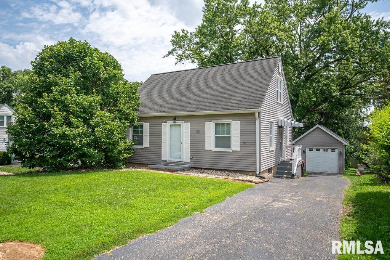
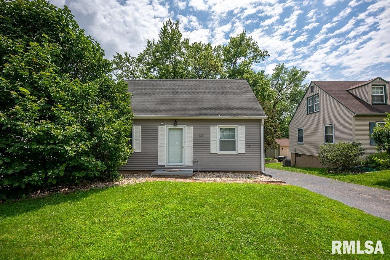
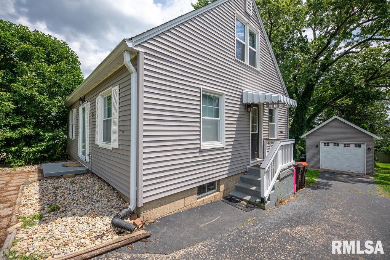
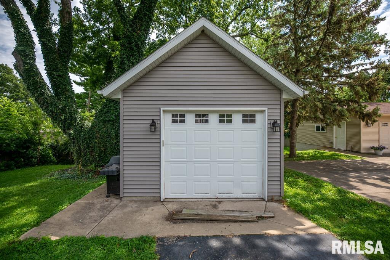
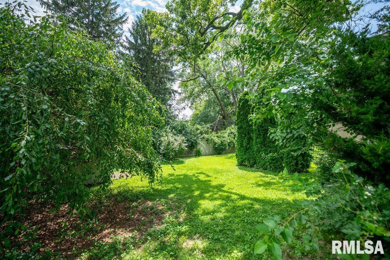
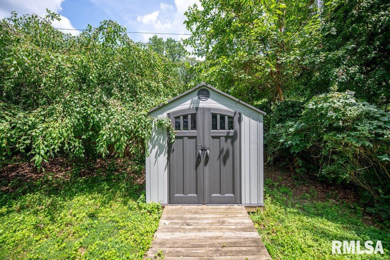
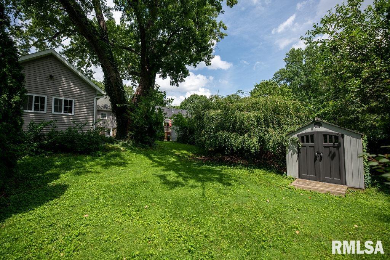
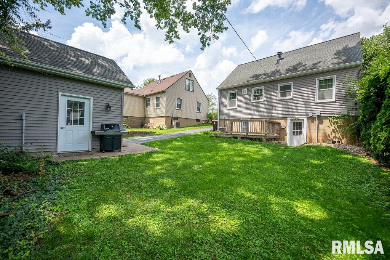
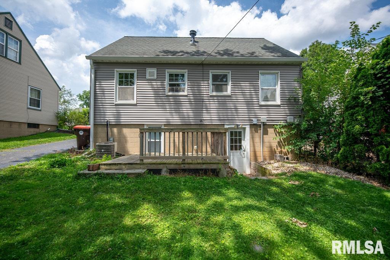
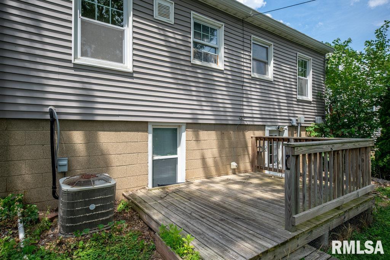
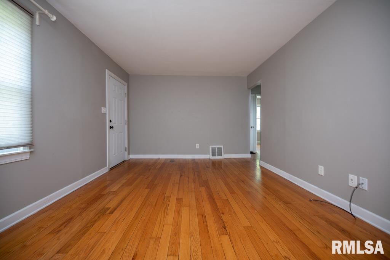
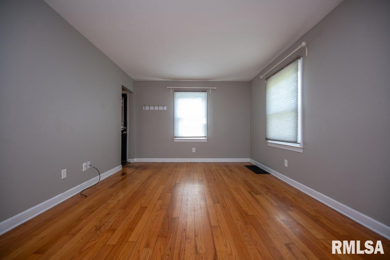
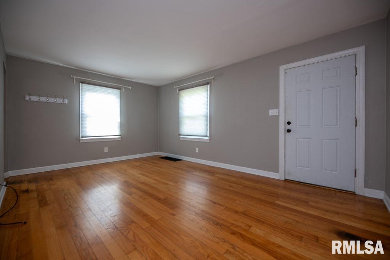
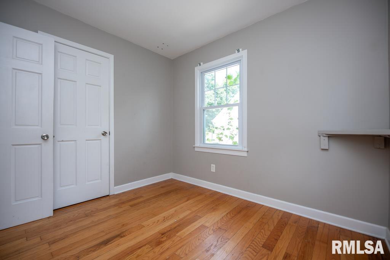
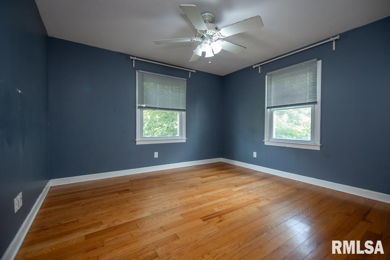
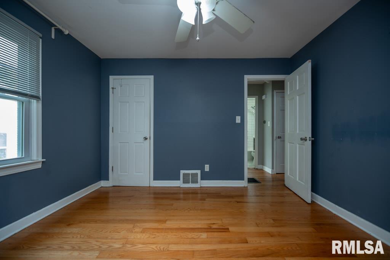
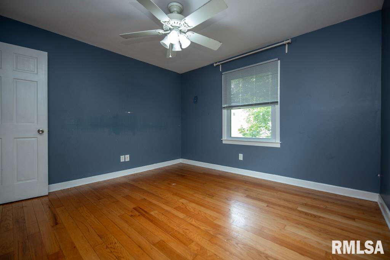
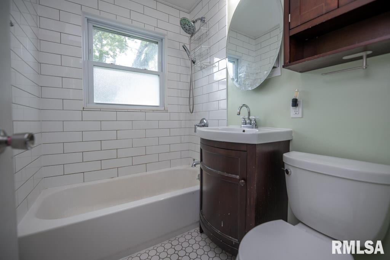
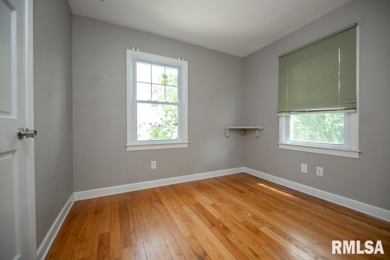
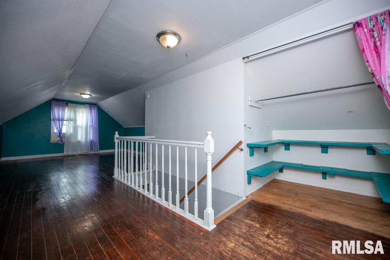
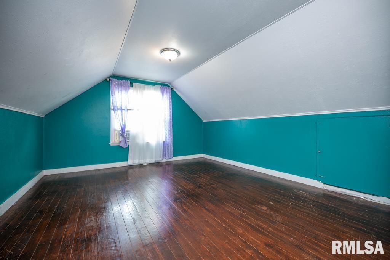
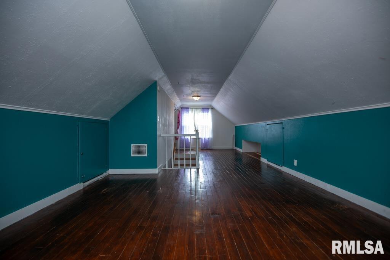
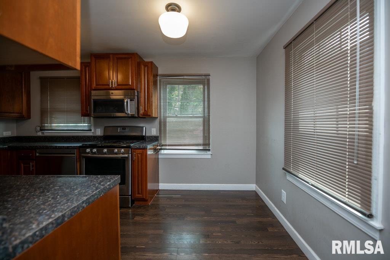
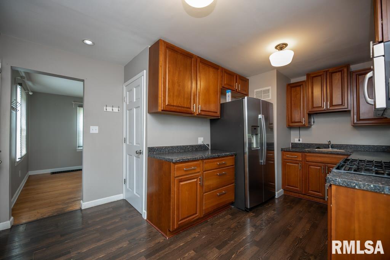
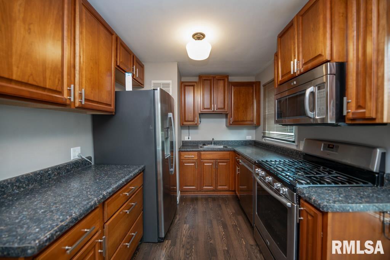
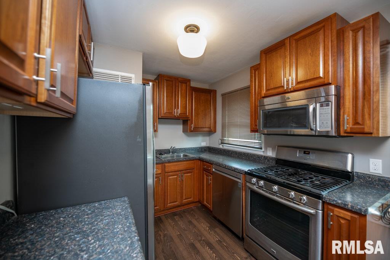
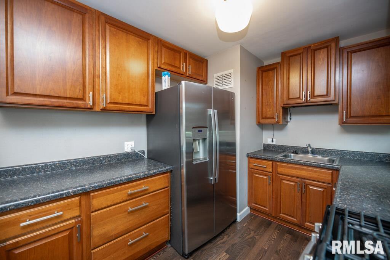
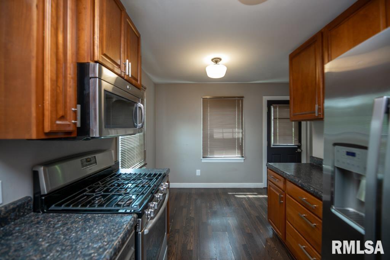
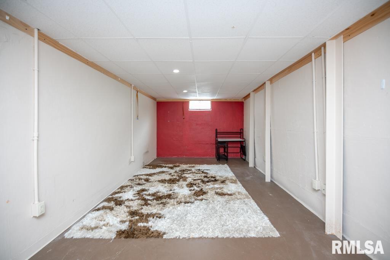
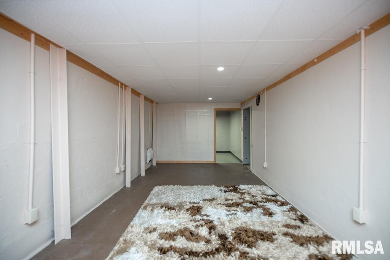
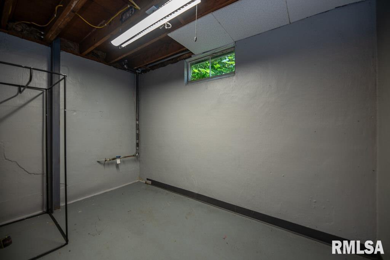
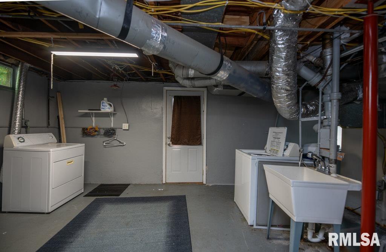
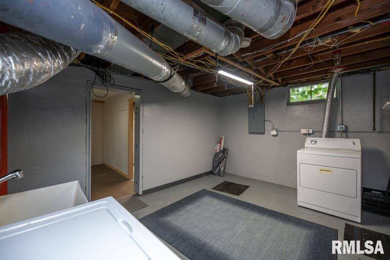
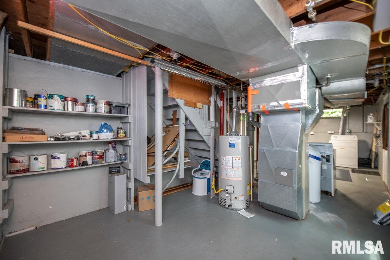
Step inside this charming 1.5-story home featuring beautiful hardwood floors, an updated eat-in kitchen, and flexible living space across three levels. The kitchen offers abundant cabinetry, generous counter space, stainless steel appliances, a gas range, and room for casual dining. Two main-level bedrooms and a full bath provide convenient everyday living, while the expansive upper-level bedroom creates a private retreat with built-in shelving, hardwood flooring, and plenty of room for a sitting area, office, or dressing space. The full basement adds a finished recreation room, laundry area, storage, and walk-out access to the backyard. Outside, enjoy a deep, tree-lined lot with a rear deck, storage shed, and detached garage. Conveniently located near shopping, dining, medical facilities, and other everyday amenities, this home offers character, versatility, and plenty of space to make your own.
Properties
Property Description
Features
: Forced Air, Natural Gas, Gas Water Heater
: Central Air
: Full, Walk-out Access, Sump Pump
: Shingle
: Dishwasher, Microwave, Range, Range Hood
0
1
: Level
: Detached
Address Map
US
IL
Peoria
Peoria
CHERRY RIDGE
122
Lane
0
W90° 24' 28.6''
N40° 45' 7.1''
Knoxville to Cherry Ridge
E
MLS Addon
Sunflower Real Estate Group, LLC
Shannon
Fonner
$0
: Vinyl Siding, Frame
2
: Block
Richwoods
: One And One Half
RMAPAP626157
RMAPAPSUNF
Active
14-21-204-009
Parkway
$4,481
2025
fonnerhomes@gmail.com
3 Bedrooms
1 Bathrooms
1,310 Sqft
$169,900
Listing ID #RMAPA1268377
Basic Details
Property Type : Residential
Listing Type : For Sale
Listing ID : RMAPA1268377
Price : $169,900
Bedrooms : 3
Bathrooms : 1
Square Footage : 1,310 Sqft
Year Built : 1950
Lot Size : 0 Acre
Lot Size Dimensions : 50x165
Property Sub Type : Single Family Residence
Standard Status : Active
Agent info

Contact Agent