
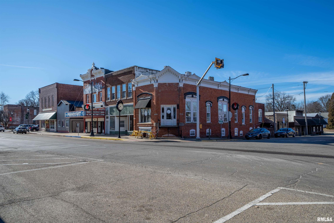
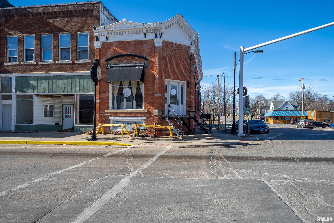
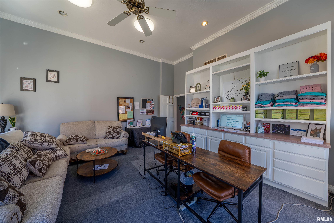
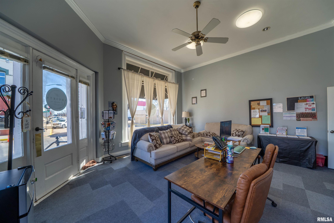
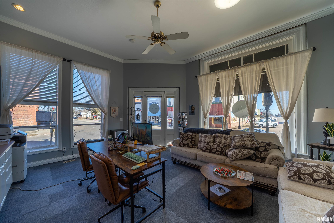
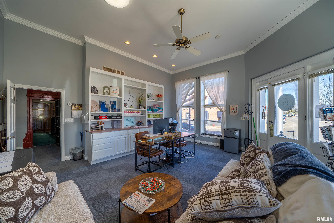
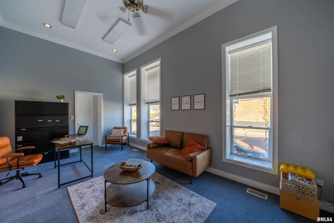
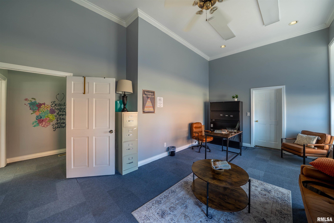
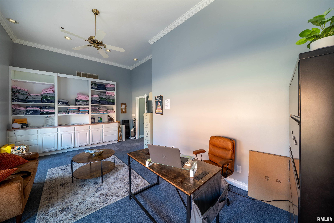
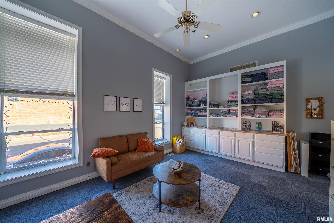

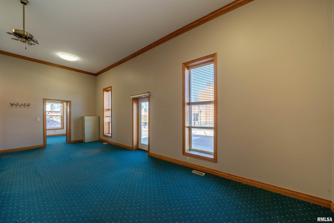
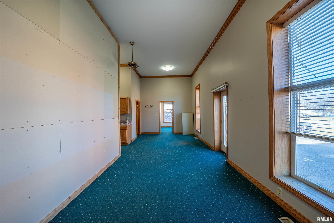
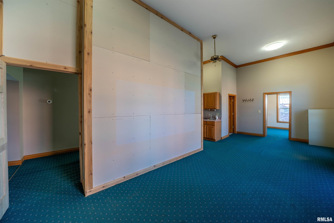
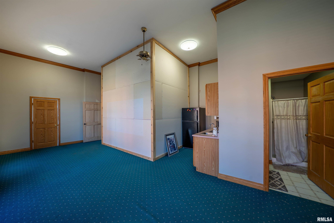
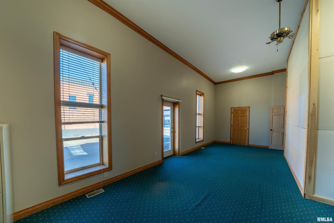
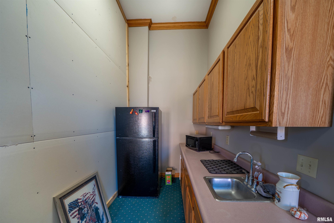
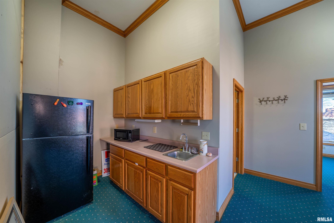
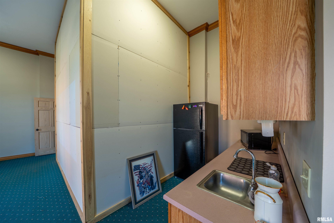
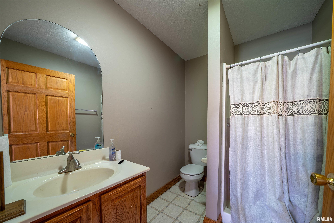
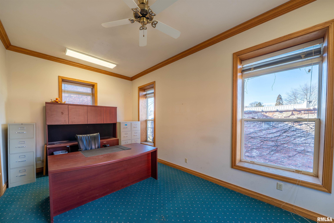

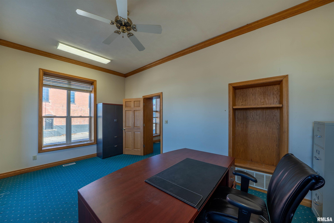
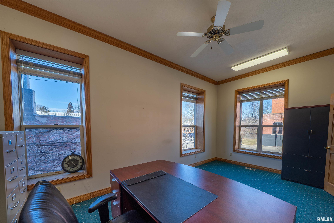
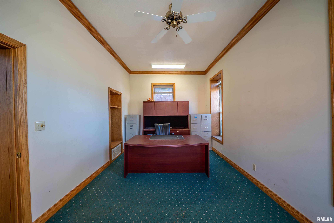
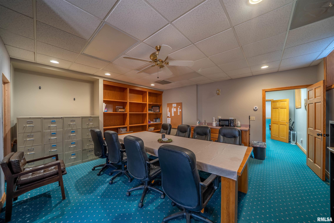
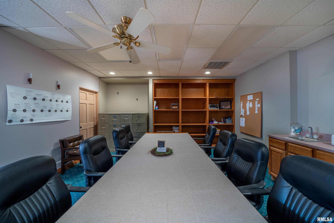
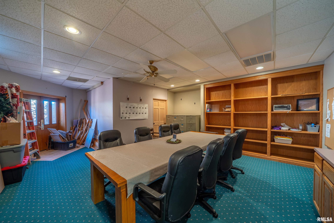
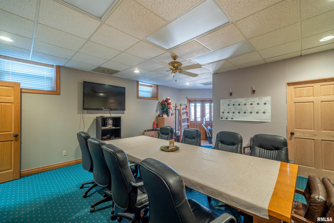
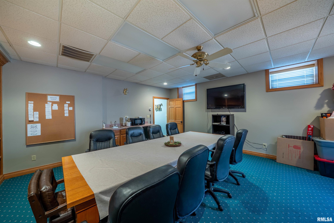
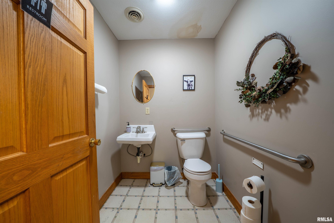
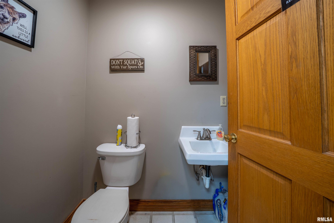
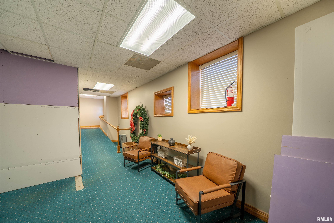
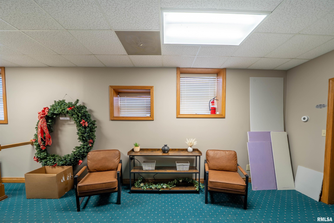
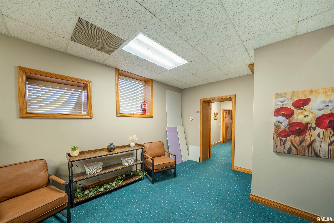
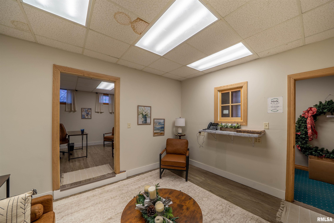
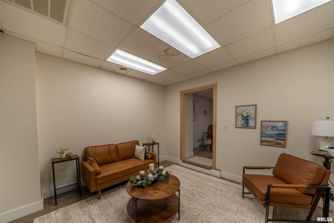
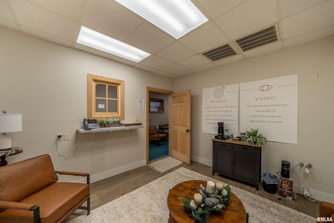
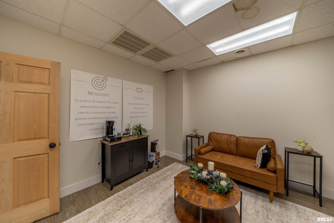
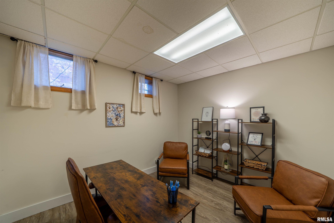
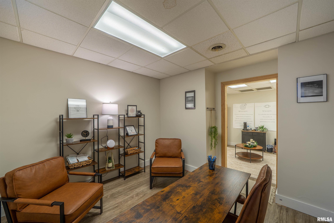
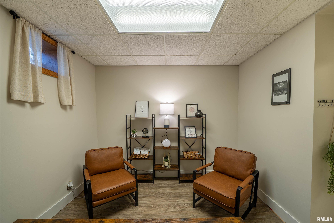
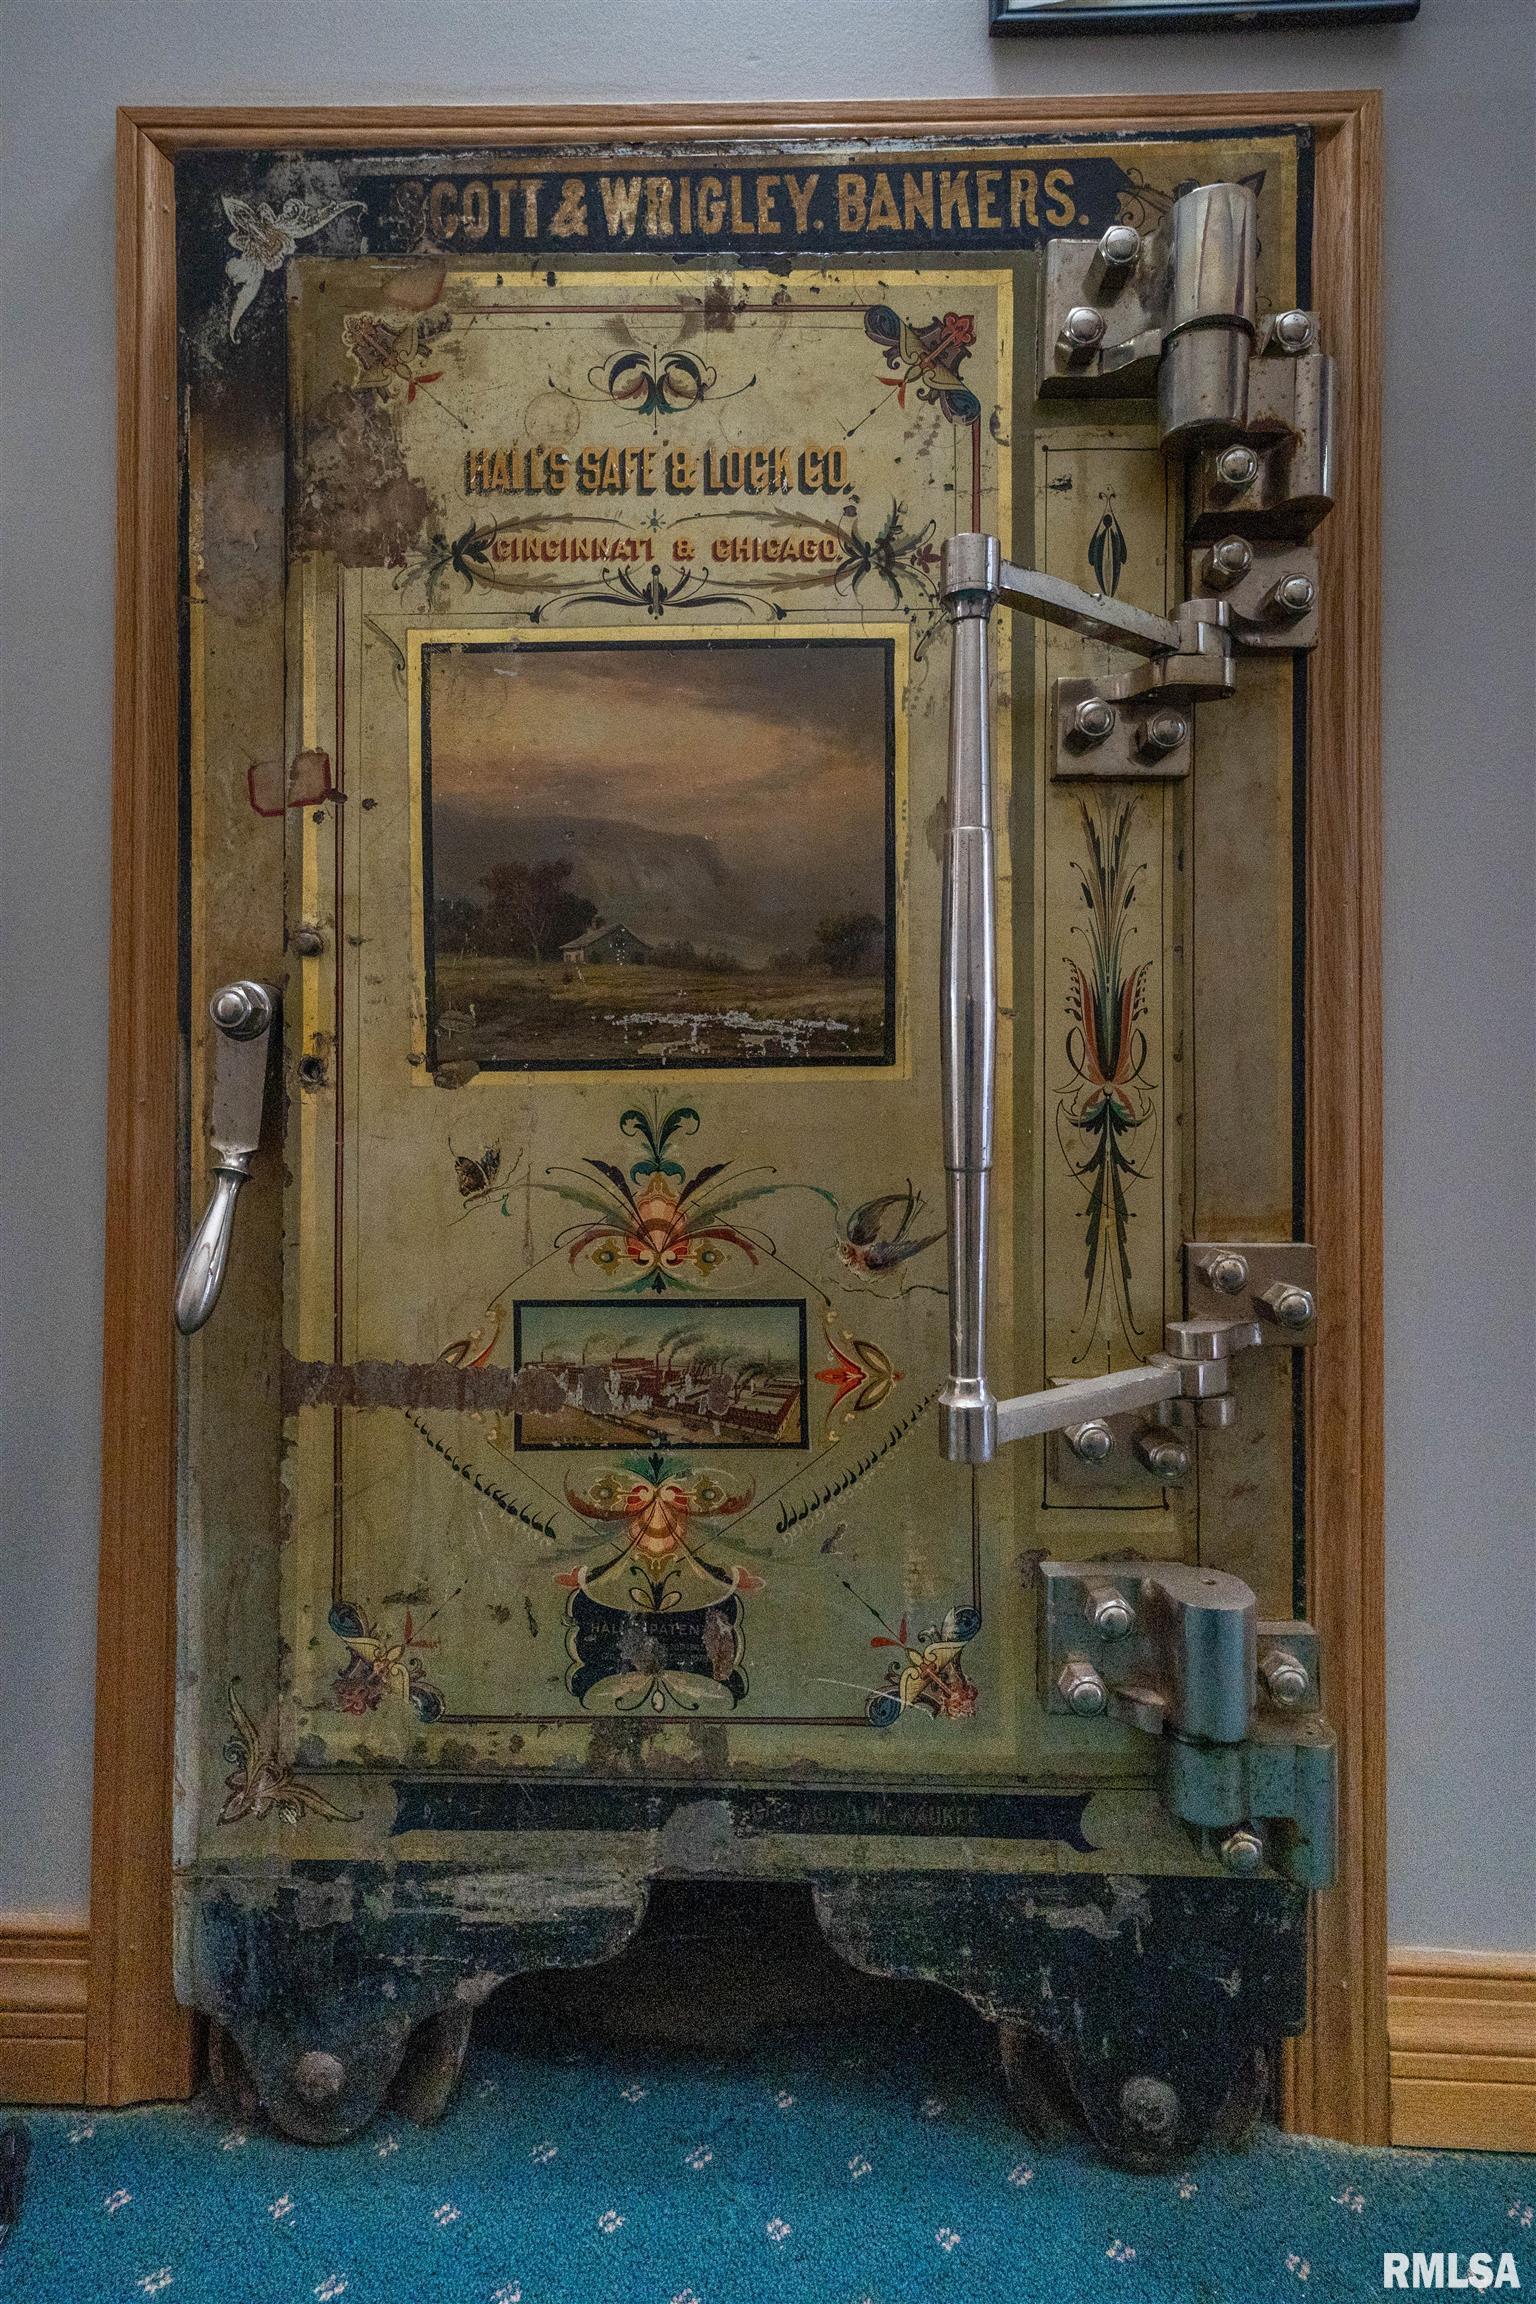
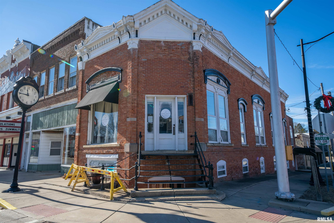
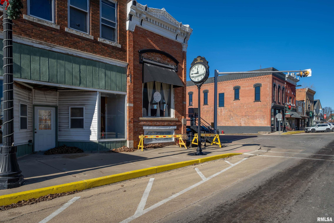
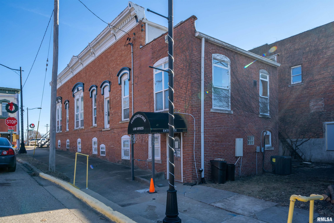
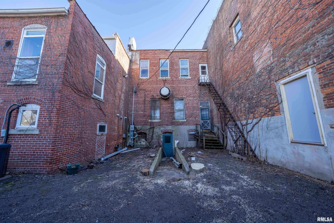
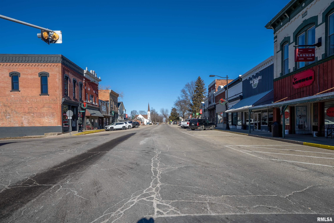
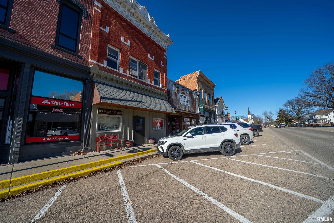
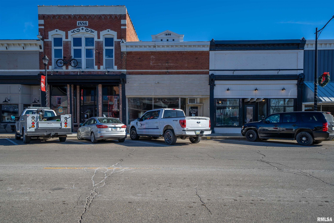
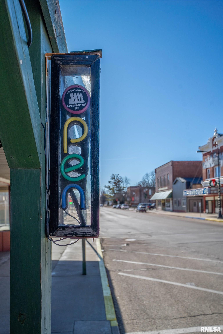
This historic 1898 building, formerly the Scott & Wrigley Bank, offers a unique blend of Wyoming heritage and modern upgrades, including a new furnace and A/C (2023). The property is divided into three occupied units with utilities split by square footage: Suite 1 (Main Level Front | 490.25 sq. ft.): This high-visibility space features a private corner entrance and a 18’8″ x 26’11” store/office area. It includes carpeted floors and a full wall of built-in shelving for displays. Suite 2 (Main Level Rear | 287.5 sq. ft.): Accessible via a handicap entrance, this unit offers two distinct rooms: a 12’4″ x 12’2″ space with durable vinyl plank flooring and a secondary 10’3″ x 11’3″ carpeted office. Suite 3 (Upper Level | 1,550.25 sq. ft.): A massive space featuring a stunning storefront window and an open interior staircase. The layout includes a front room (19’2″ x 18’11”), a middle room (13’2″ x 21’2″), and a large 19’4″ x 27’1″ room accessed by walking through the original bank safe. It also includes a private kitchenette, a full bath (7’11” x 5’11”), and a quiet 10’7″ x 19′ back office. Schedule your showing today!
Properties
Property Description
Features
: Natural Gas
: Central Air
: Shake
: Carpet, Other
COMMERCIAL
Address Map
US
IL
Stark
Wyoming
WILLIAMS
101
Street
0
W90° 13' 35.8''
N41° 3' 42.1''
IL-91 N, L ON W WILLIAMS ST
W
MLS Addon
Adam Merrick Real Estate
Adam
Merrick
$0
: Brick, Other
144
: Two
RMAPAP807662
RMAPAMRE
Active
07-02-206-007
: Public Sewer
$3,760
2025
: Water Available
adam@adammerrick.com
0 Acre
$109,900
Listing ID #RMAPA1263281
Basic Details
Property Type : Commercial Sale
Listing Type : For Sale
Listing ID : RMAPA1263281
Price : $109,900
Lot Size : 0 Acre
Lot Size Dimensions : 99X22
Property Sub Type : Commercial
Standard Status : Active
Agent info

Contact Agent