
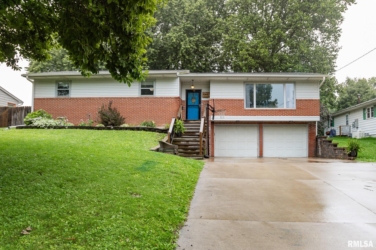
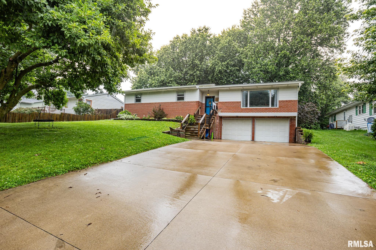
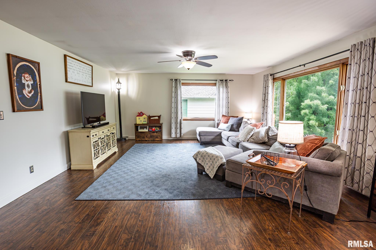
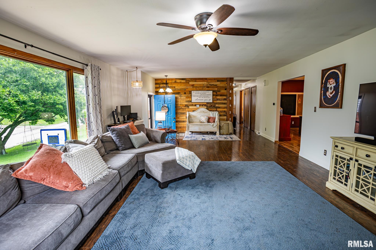
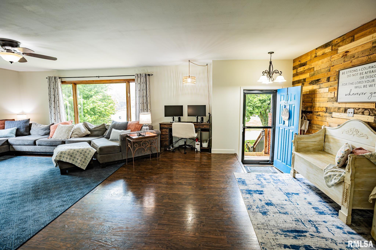
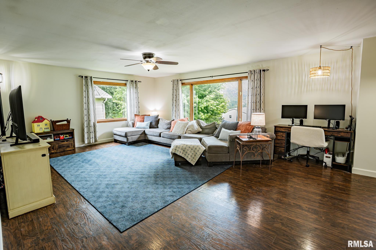
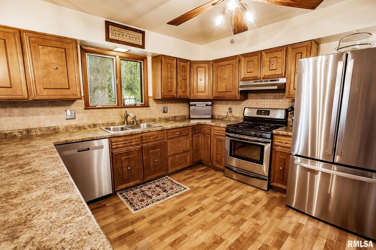
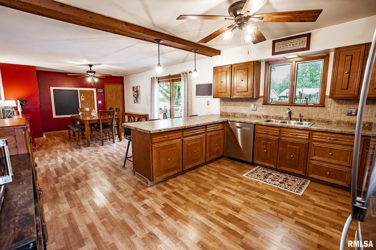
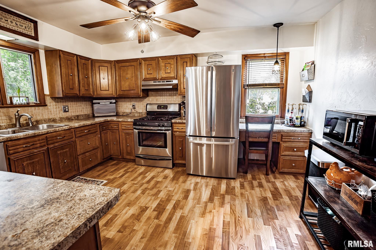
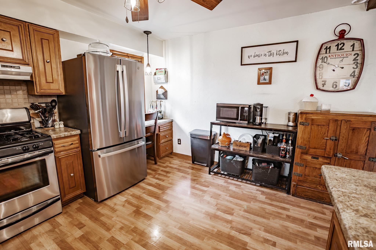
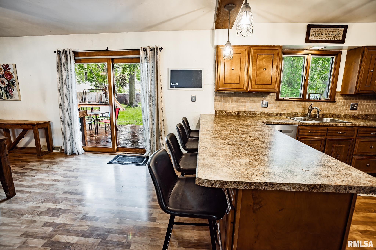
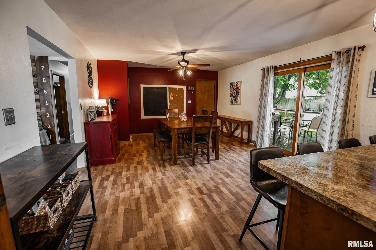
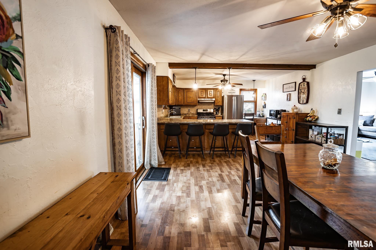
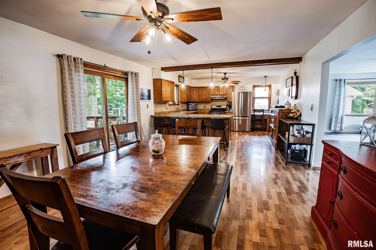
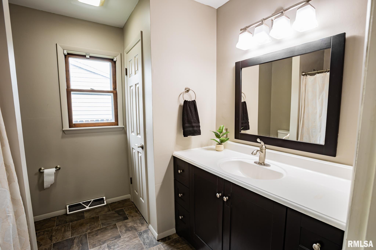
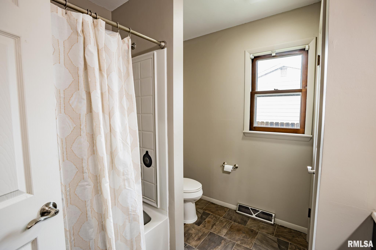
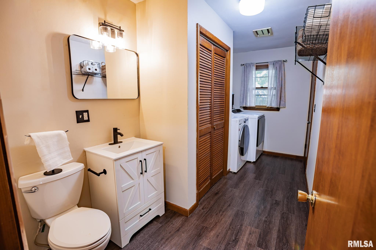
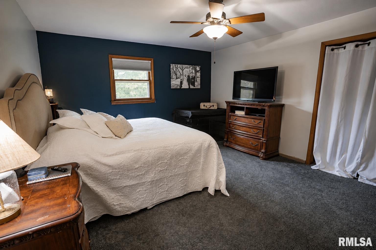
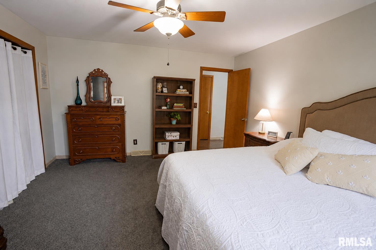
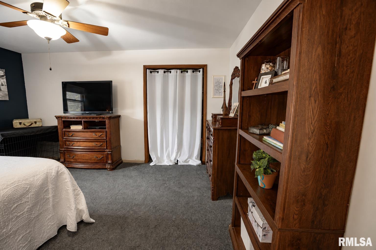
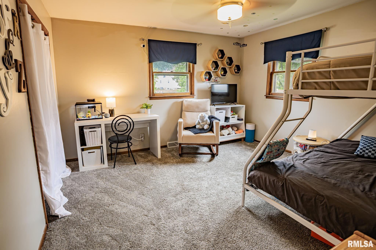
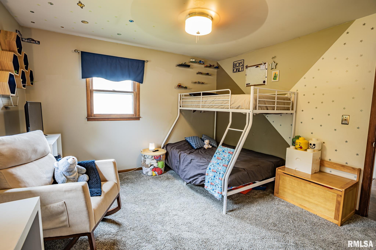
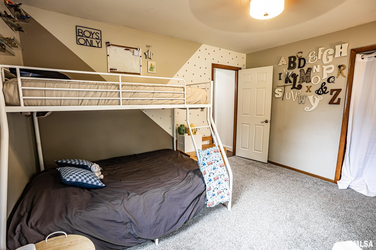
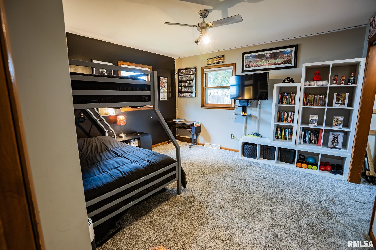
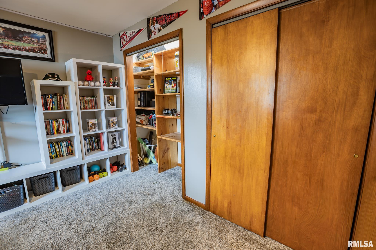
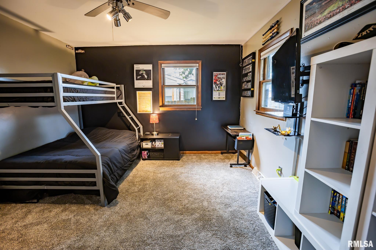
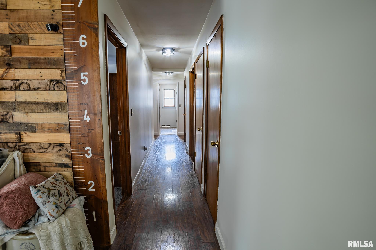
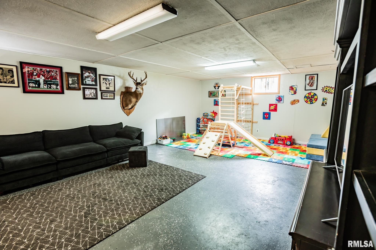
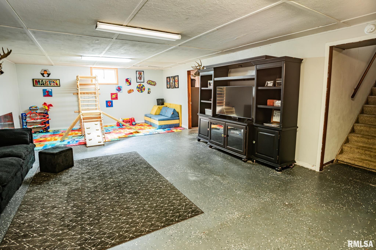
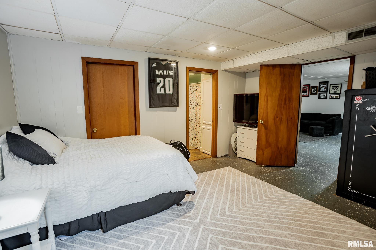
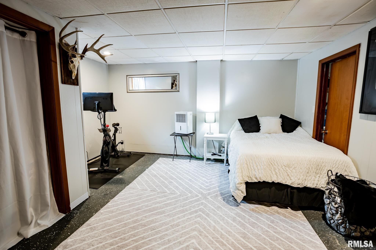
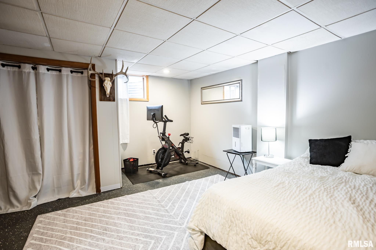
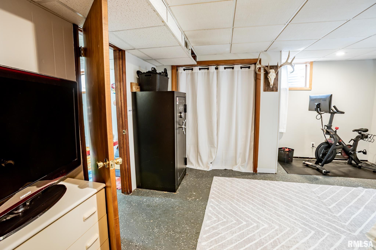
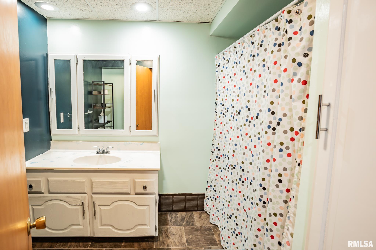
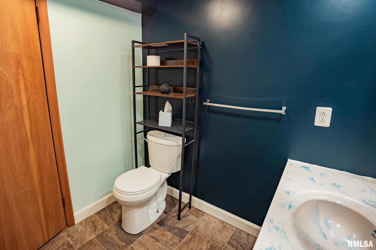
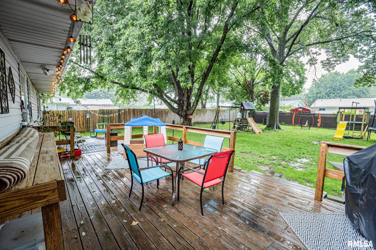
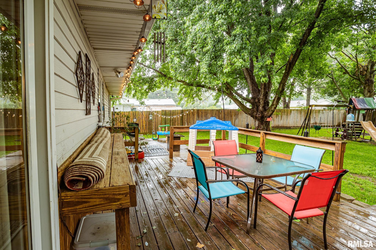
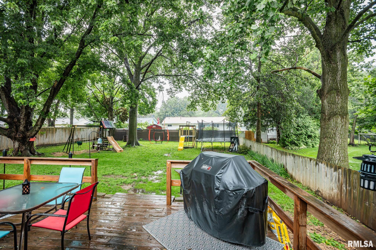
Welcome home to this spacious 4-bedroom, 2.5-bath ranch with a finished basement and attached 2-car garage. The main level features a generous living room, an oversized kitchen that offers island seating with additional space for a formal dining room table, three comfortable bedrooms, a full bath, and convenient main-floor laundry that also offers a 1/2 bath in it. The finished basement provides even more room to spread out with a large family/rec room, an additional bedroom, a full bathroom, and plenty of storage making it ideal for guests, a home office, or multi-generational living. This home offers plenty of outdoor space for entertaining, gardening, or simply relaxing. Conveniently located, this well-maintained home combines comfort, functionality, and space for today’s lifestyle. Don’t miss your opportunity to make this Monmouth home yours!
Properties
Property Description
Features
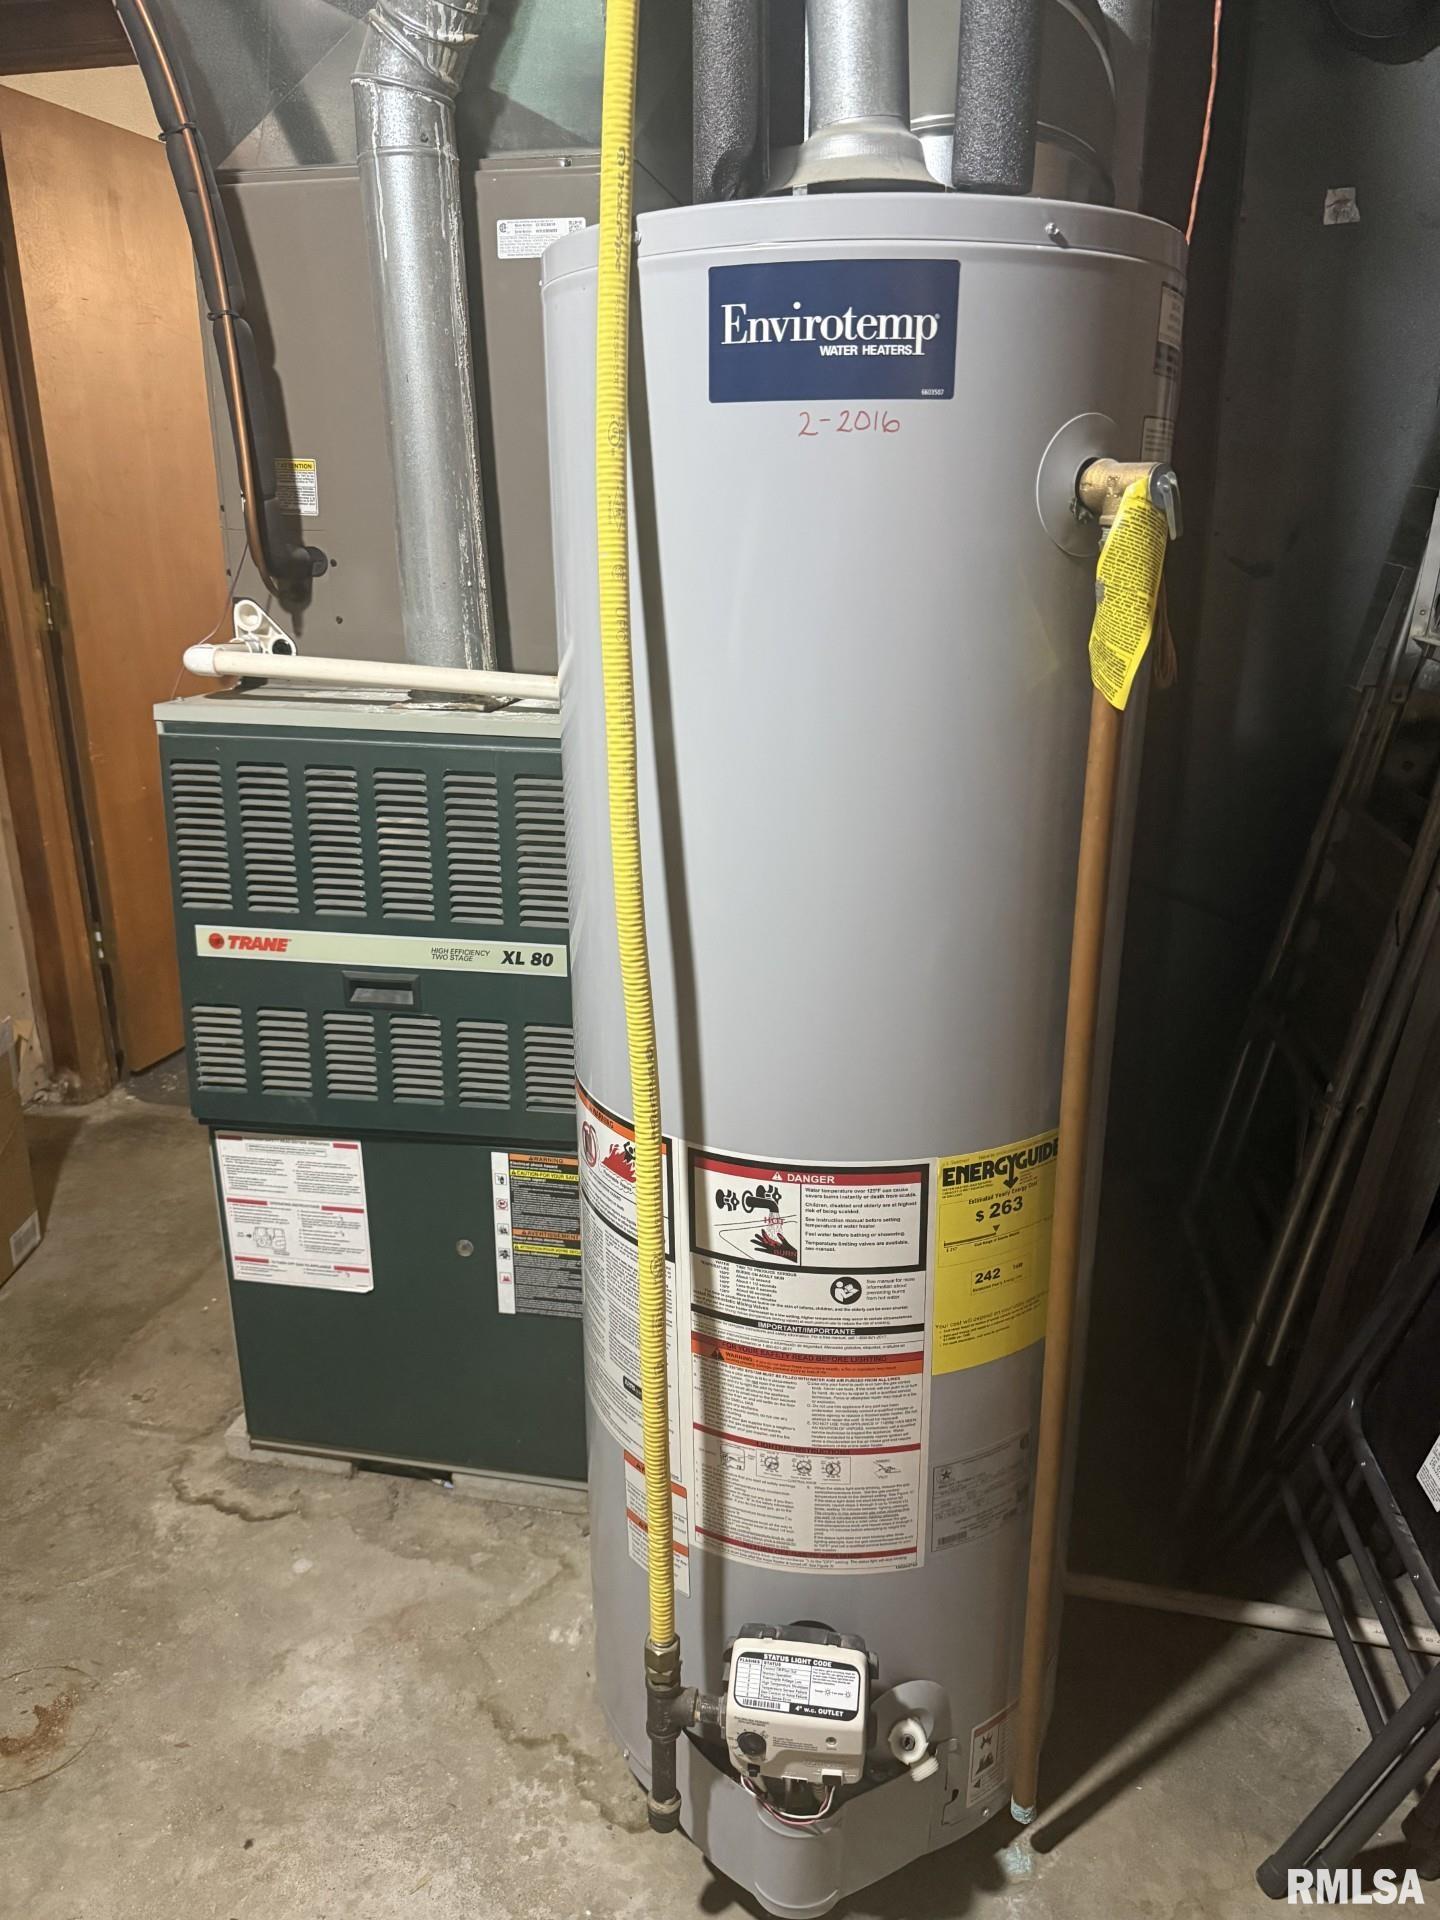
: Forced Air, Natural Gas, Gas Water Heater
: Central Air
: Partially Finished, Sump Pump
: Shingle
: Ranch
0
2
: Level, Sloped
: Attached, Paved
Address Map
US
IL
Warren
Monmouth
10TH
812
Street
0
W91° 21' 58.8''
N40° 55' 12.9''
From N Main St, head East on E Harlem Ave, turn right (South) onto N 10th St. Property is on the right at 812 N 10th St.
N
MLS Addon
RE/MAX Traders Unlimited
Kayla
Gunther
$0
: Brick, Vinyl Siding
4
: Block
Monmouth-Roseville
RMAPAP1010684
RMAPAPRMAX
Active
09-370-011-00
Monmouth
$5,670
2025
KaylaStewart@TradersUnlimited.net
4 Bedrooms
2 Bathrooms
3,172 Sqft
$237,000
Listing ID #RMAPA1268045
Basic Details
Property Type : Residential
Listing Type : For Sale
Listing ID : RMAPA1268045
Price : $237,000
Bedrooms : 4
Bathrooms : 2
Half Bathrooms : 1
Square Footage : 3,172 Sqft
Year Built : 1969
Lot Size : 0 Acre
Lot Size Dimensions : 78.5'X157'
Property Sub Type : Single Family Residence
Standard Status : Active
Agent info

Contact Agent