
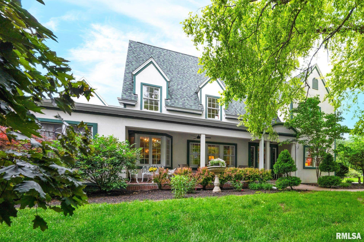
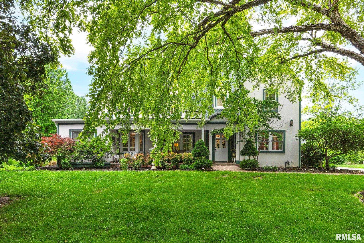

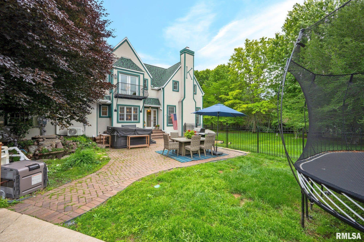


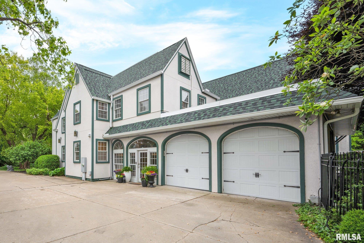
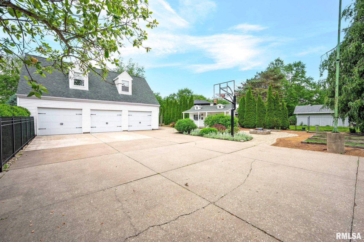
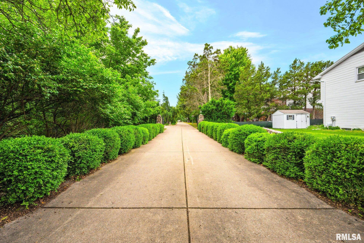

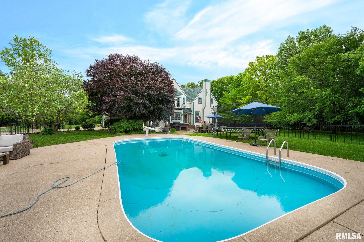

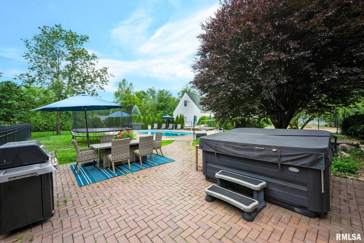

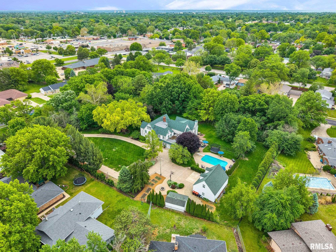
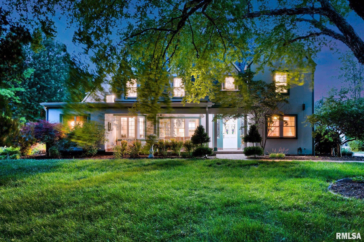

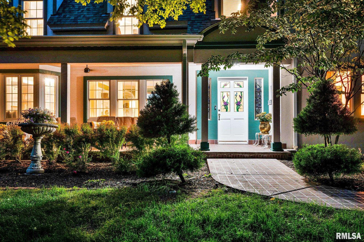

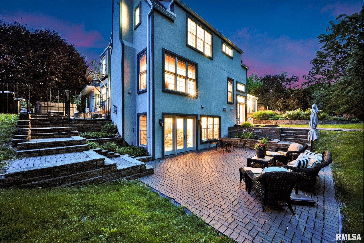


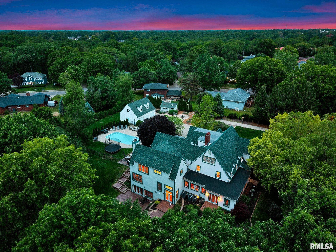

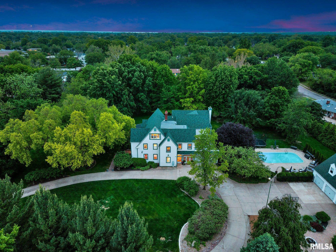
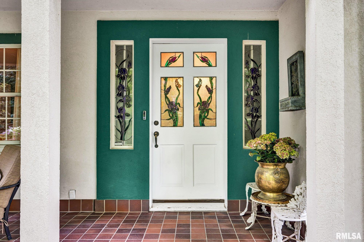
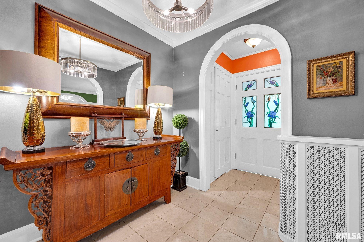
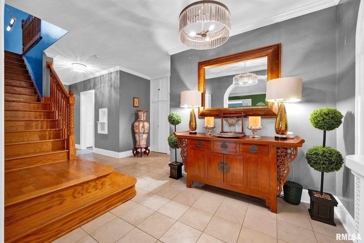
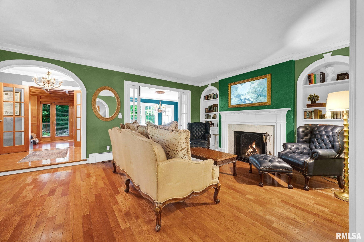
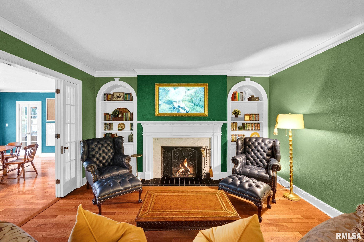
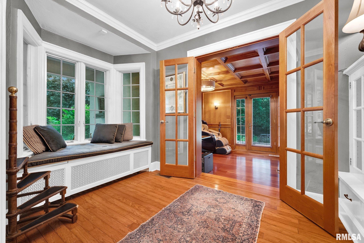


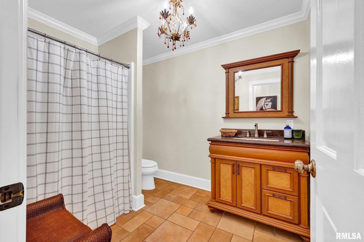
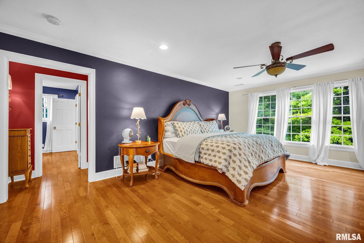

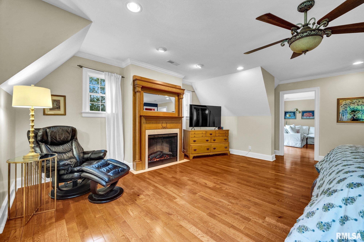

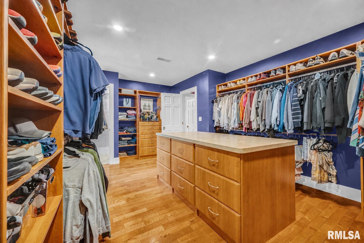

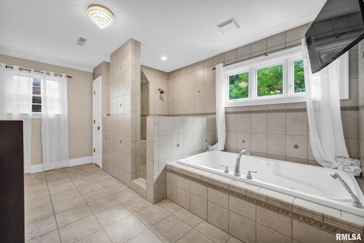
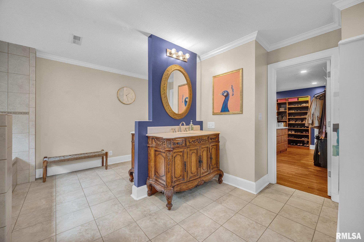
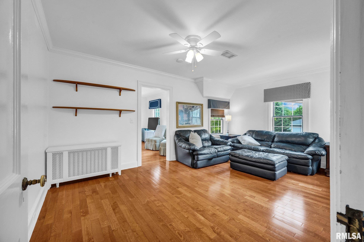
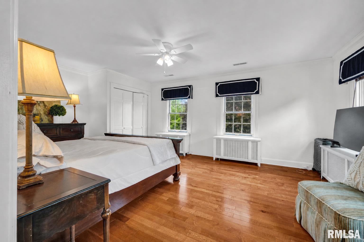


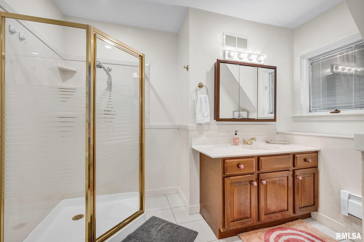
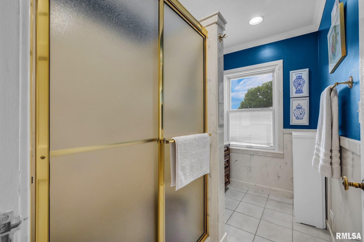


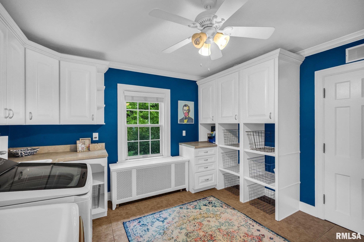
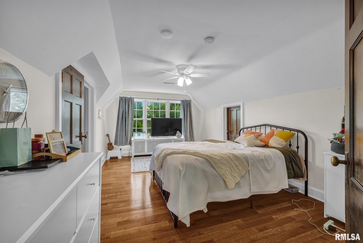
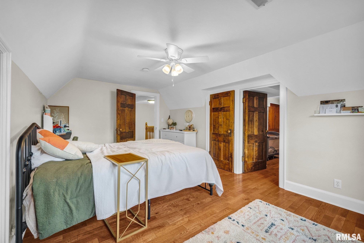
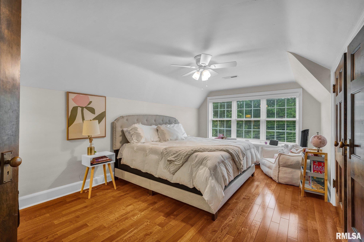
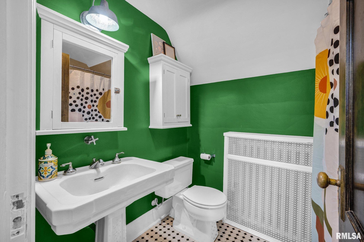
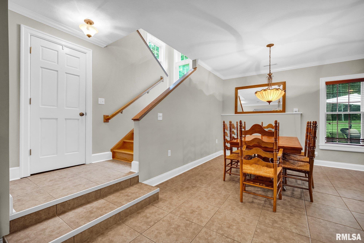
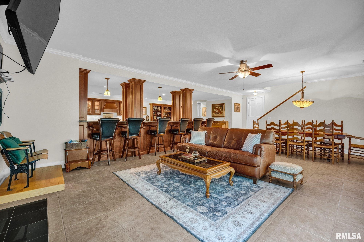

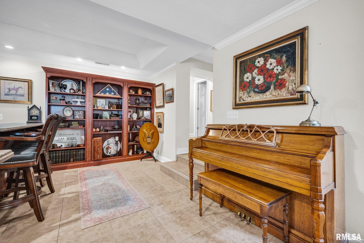


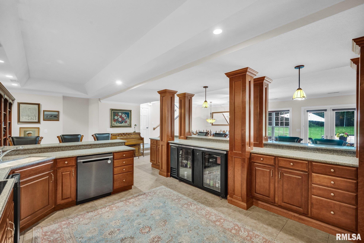


Discover a rare opportunity to own a truly remarkable historic private estate set on nearly 3.5 gated acres in the heart of the city. Originally built as a charming farmhouse and thoughtfully transformed with a substantial 2005 renovation addition, this exceptional property perfectly blends timeless character with modern luxury. Featuring 6 bedrooms, 7 baths, and resort-style amenities, the home offers unmatched comfort, elegance, and seclusion. Inside, you’ll find exquisite custom cabinetry throughout and a chef’s kitchen complete with top-of-the-line appliances and an oversized island that serves as the heart of the home. The expansive primary suite is a private sanctuary with peaceful views overlooking the beautifully landscaped pool and outdoor living area. The finished lower level is an entertainer’s dream, featuring pub sitting room and full kitchen with impressive custom cabinetry making it perfect for hosting gatherings of any size. Step outside to your own private oasis with an in-ground pool, lush mature landscaping, and a charming garden shed that enhances the estate-like setting. Car enthusiasts and hobbyists will appreciate the detached 3-car garage measuring 37’ x 25’ and offering a full attic for exceptional storage. Rarely does a property combine this level of privacy, history, space, and versatility—all within city limits. This extraordinary estate is truly a one-of-a-kind place to call home. Schedule your showing today!
Properties
Property Description
Features
: Baseboard, Forced Air, Electric, Natural Gas, Hot Water, Gas Water Heater, Heating Systems - 2+
: Central Air, Zoned
: Full, Finished
: Shingle
: Refrigerator, Dishwasher, Dryer, Microwave, Washer, Disposal, Other, Range, Range Hood, Water Softener Owned
: Hot Tub, Shed(s), Replacement Windows
: Wood Burning, Gas Log, Electric, Family Room, Living Room, Master Bedroom, Great Room
4
5
: Wet Bar, Ceiling Fan(s), Bar
: Wooded, Level
: Irrigation Equipment
: Garage Door Opener, Guest, On Street, Attached, Detached, Side Load Garage, Private
residential
Address Map
US
IL
Peoria
Peoria
ELMCROFT
3211
Terrace
0
W90° 21' 48.9''
N40° 43' 35.9''
Sterling Ave to Richwoods Blvd Left on Elmcroft Terrace
N
MLS Addon
Jim Maloof Realty, Inc.
Angie
McCann
$0
: Frame, Eifs
1
: Block, Brick/mortar
Peoria High
: Three Or More
RMAPAP1010424
RMAPAPMLOF07
Active
14-30-377-009
Forest Hills
$21,674
2025
amccann@maloofrealty.com
6 Bedrooms
7 Bathrooms
9,735 Sqft
$895,000
Listing ID #RMAPA1266787
Basic Details
Property Type : Residential
Listing Type : For Sale
Listing ID : RMAPA1266787
Price : $895,000
Bedrooms : 6
Bathrooms : 7
Square Footage : 9,735 Sqft
Year Built : 1930
Lot Size : 0 Acre
Lot Size Dimensions : see plat
Property Sub Type : Single Family Residence
Standard Status : Active
Agent info

Contact Agent