
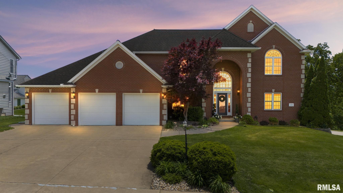
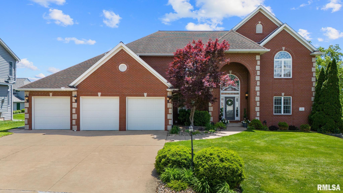
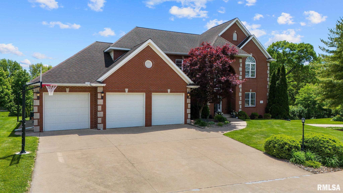
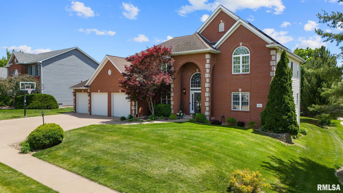
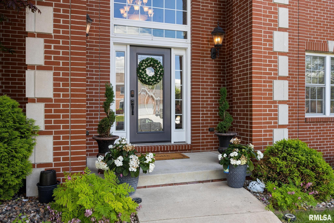
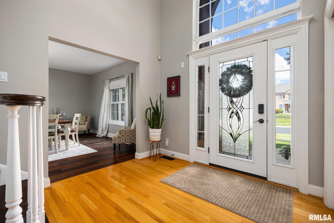
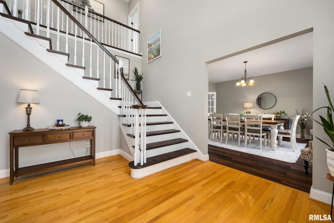
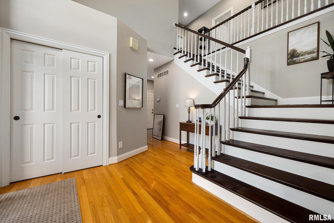
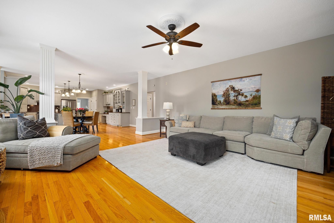
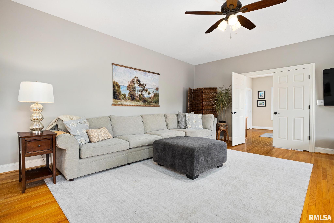
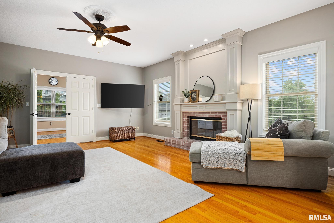
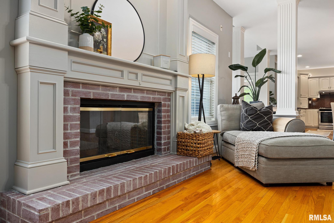
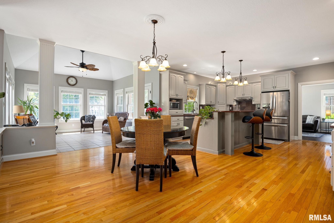
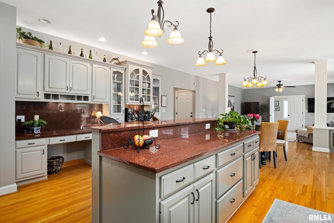
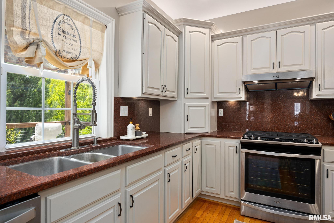
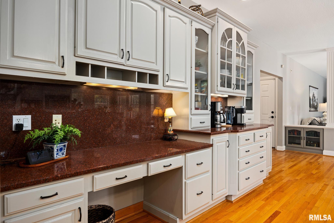
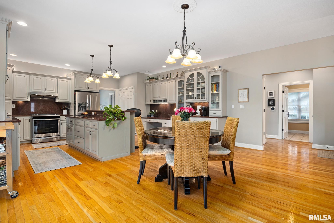
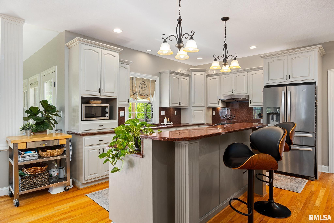
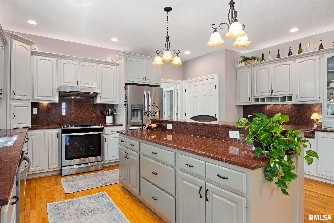
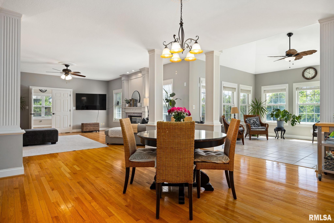
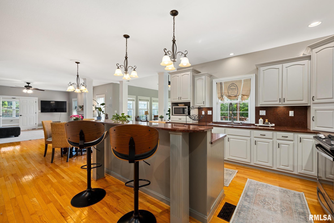
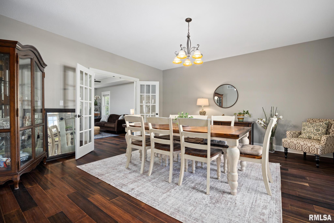
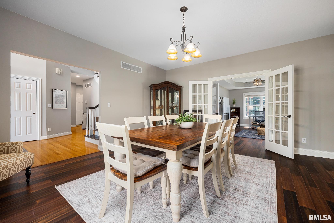
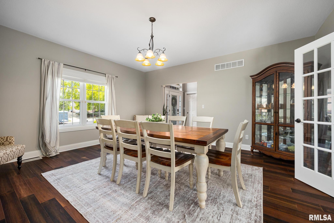
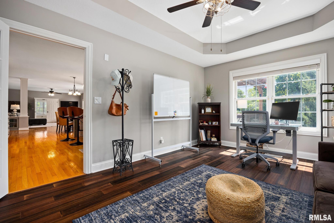
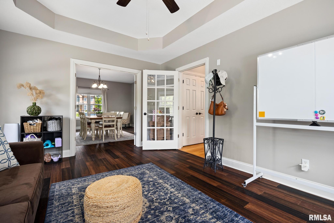
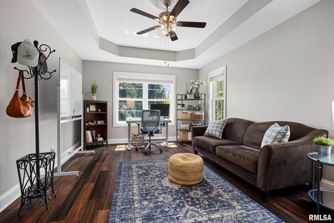
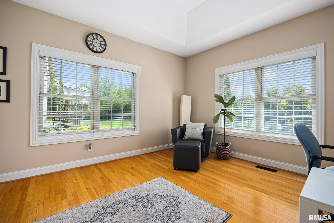
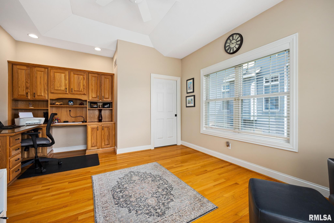
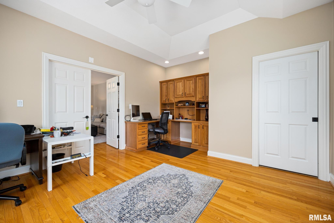
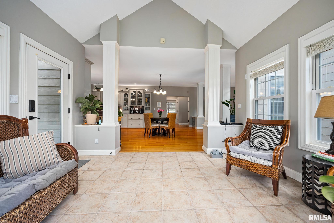
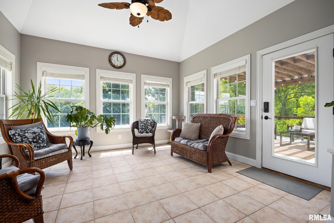
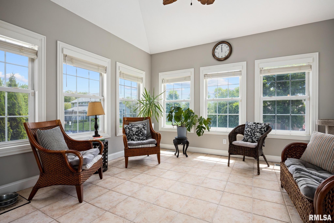

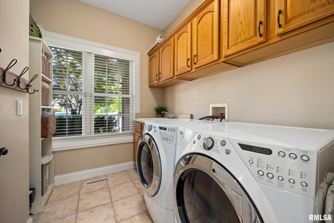
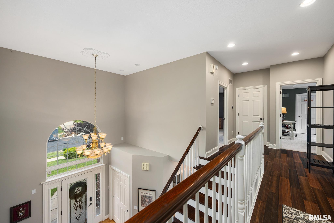
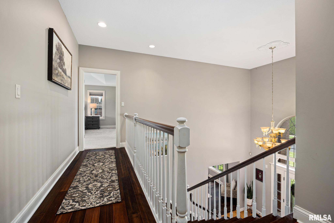
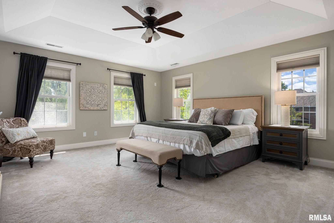
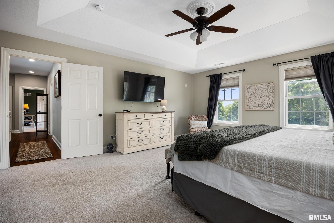
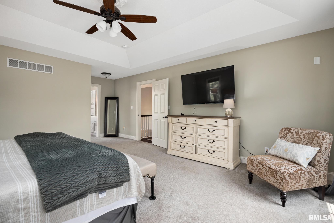
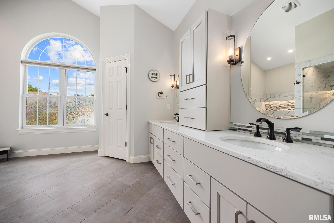
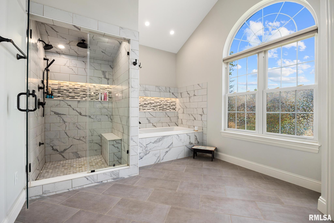
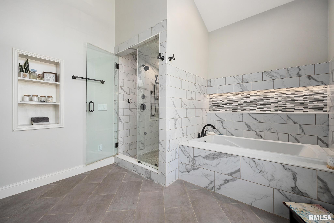
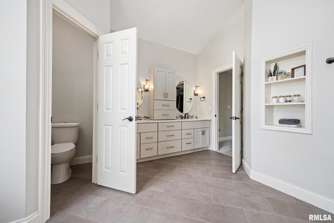
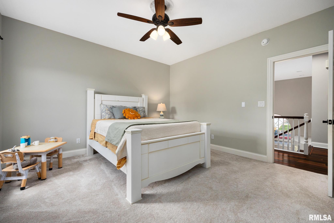
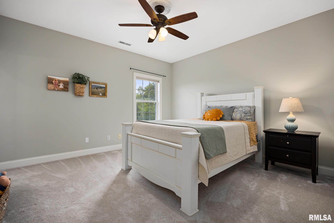
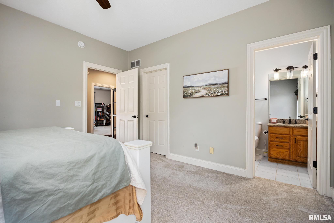
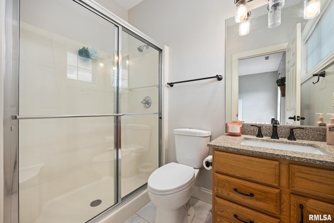
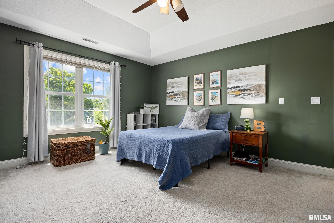
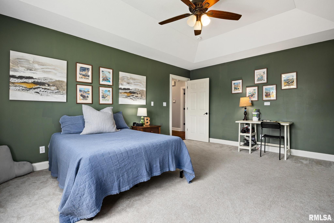
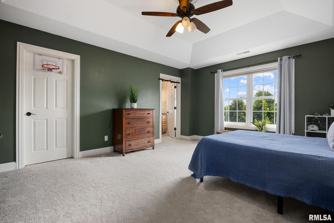
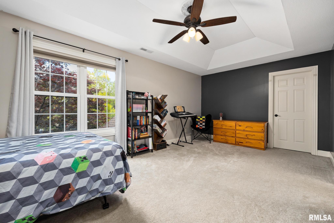
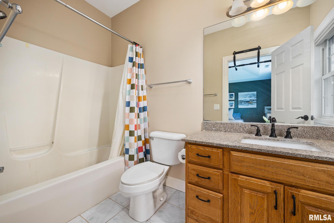
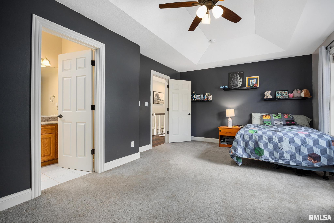
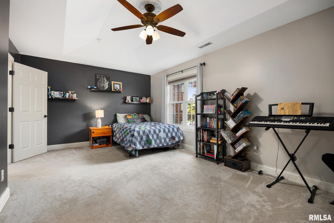
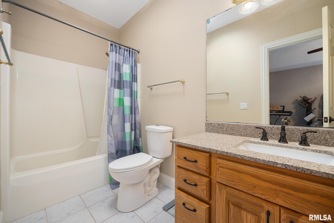
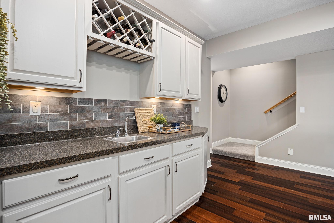
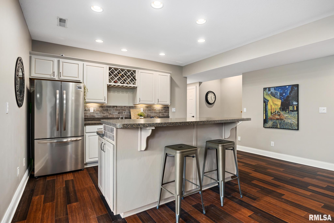
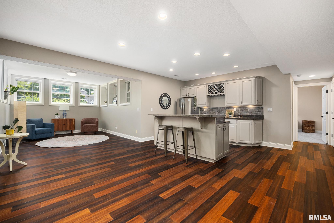
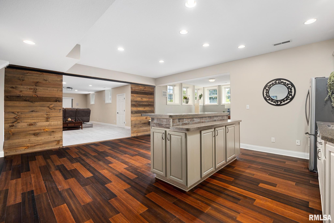
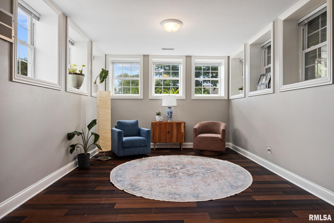
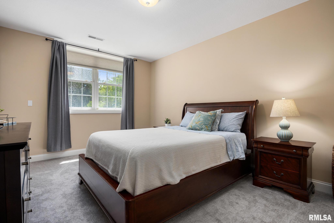
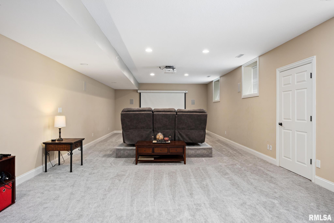
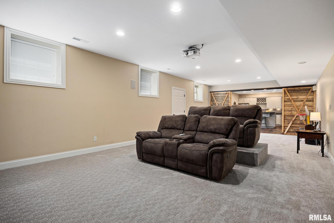
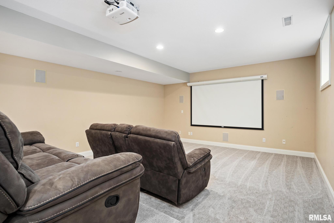
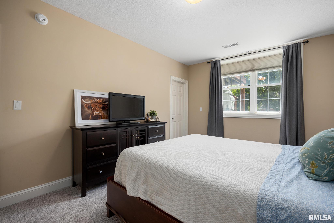
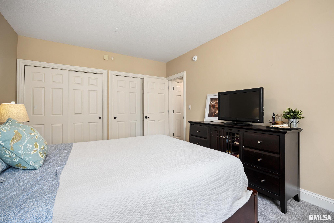
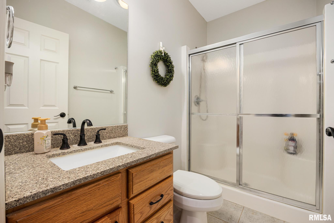
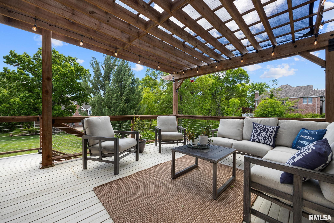
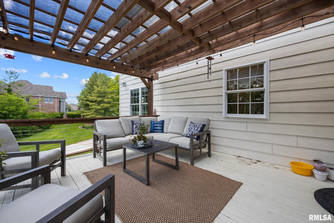
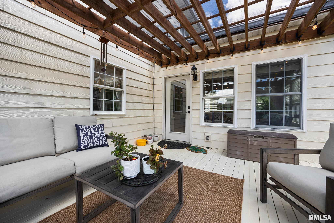
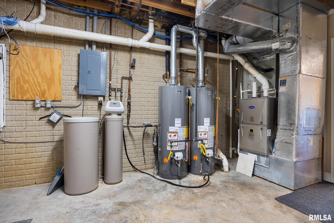
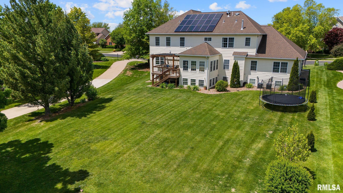
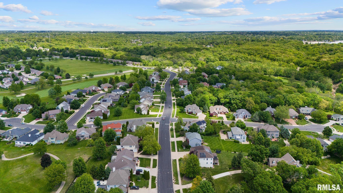
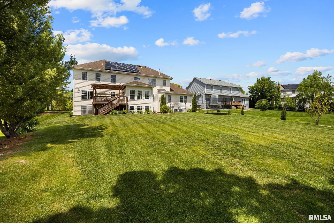
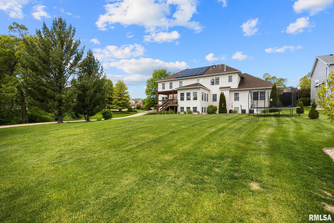
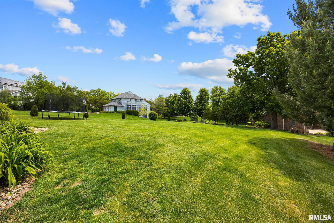
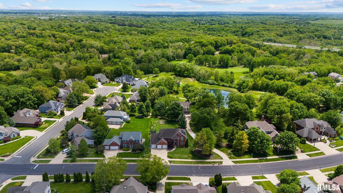
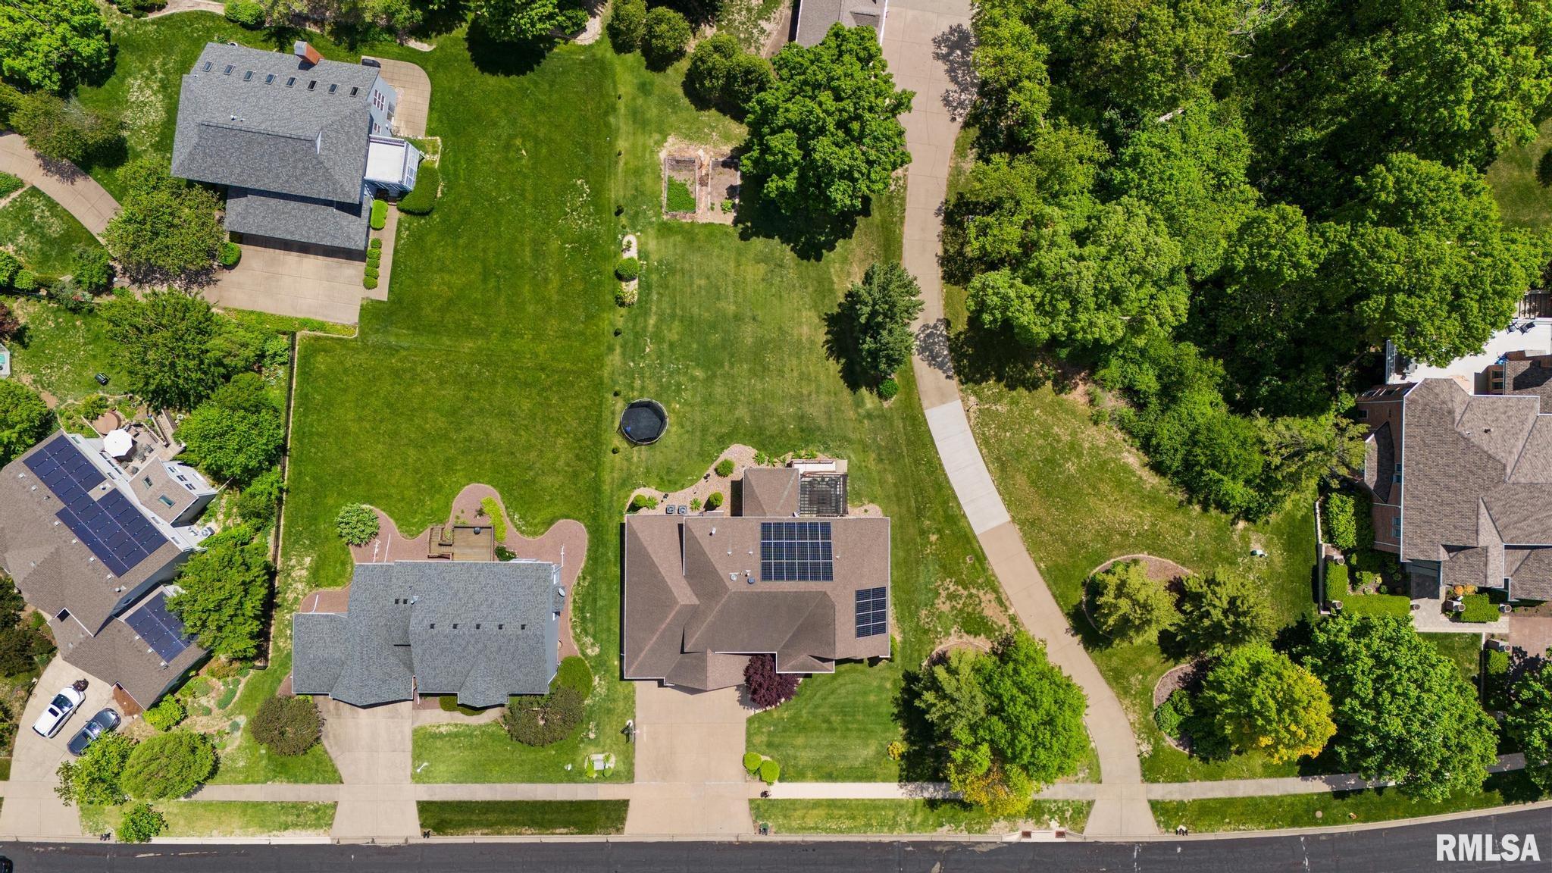
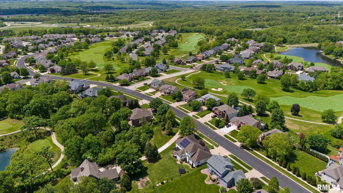
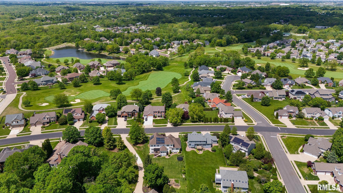
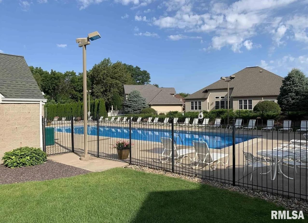
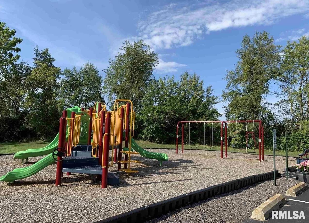
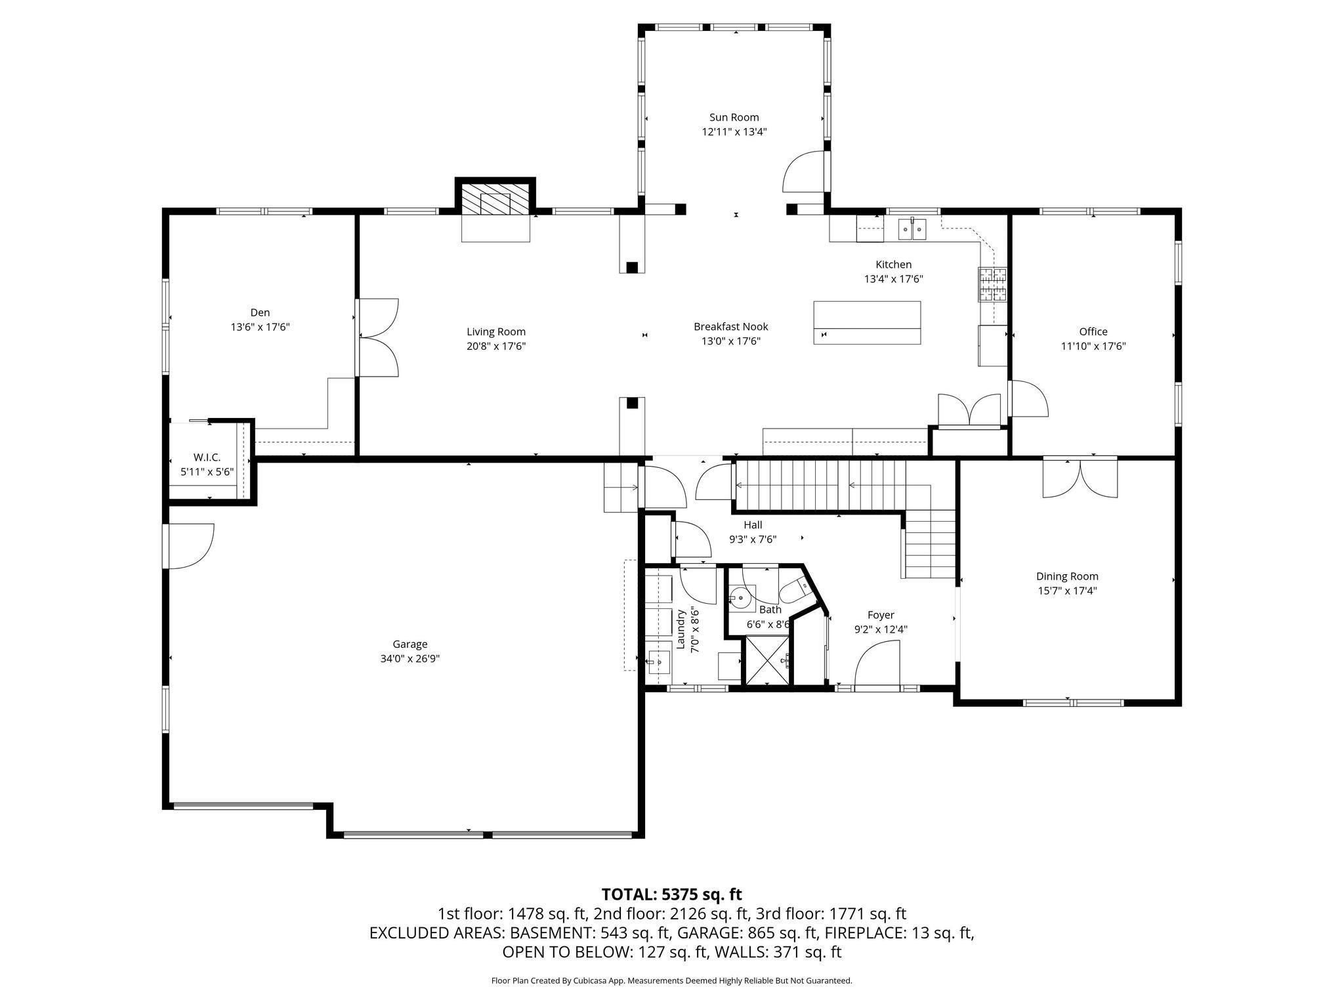
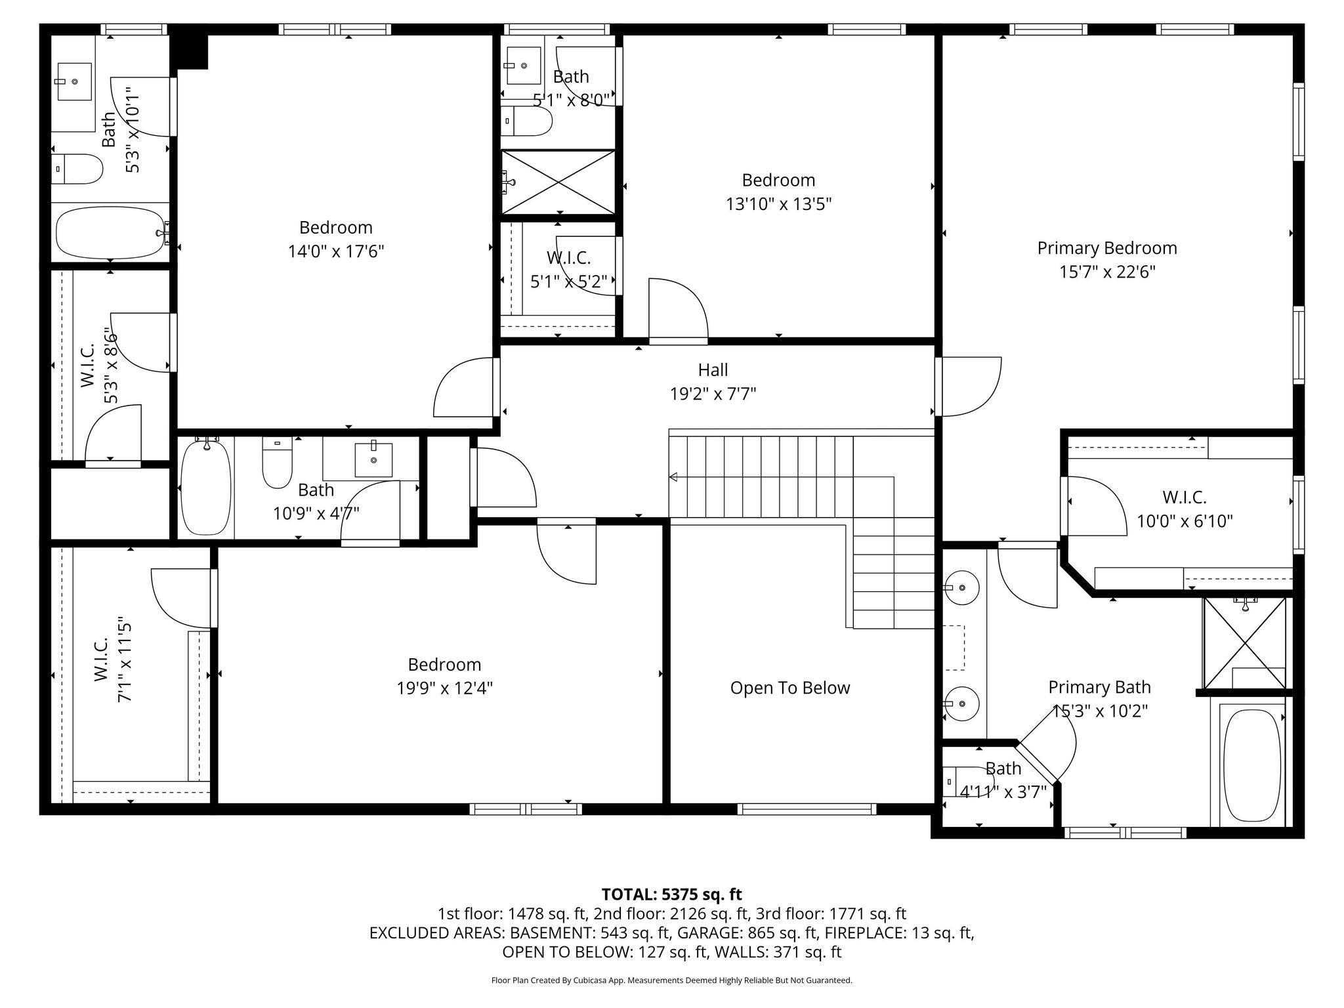
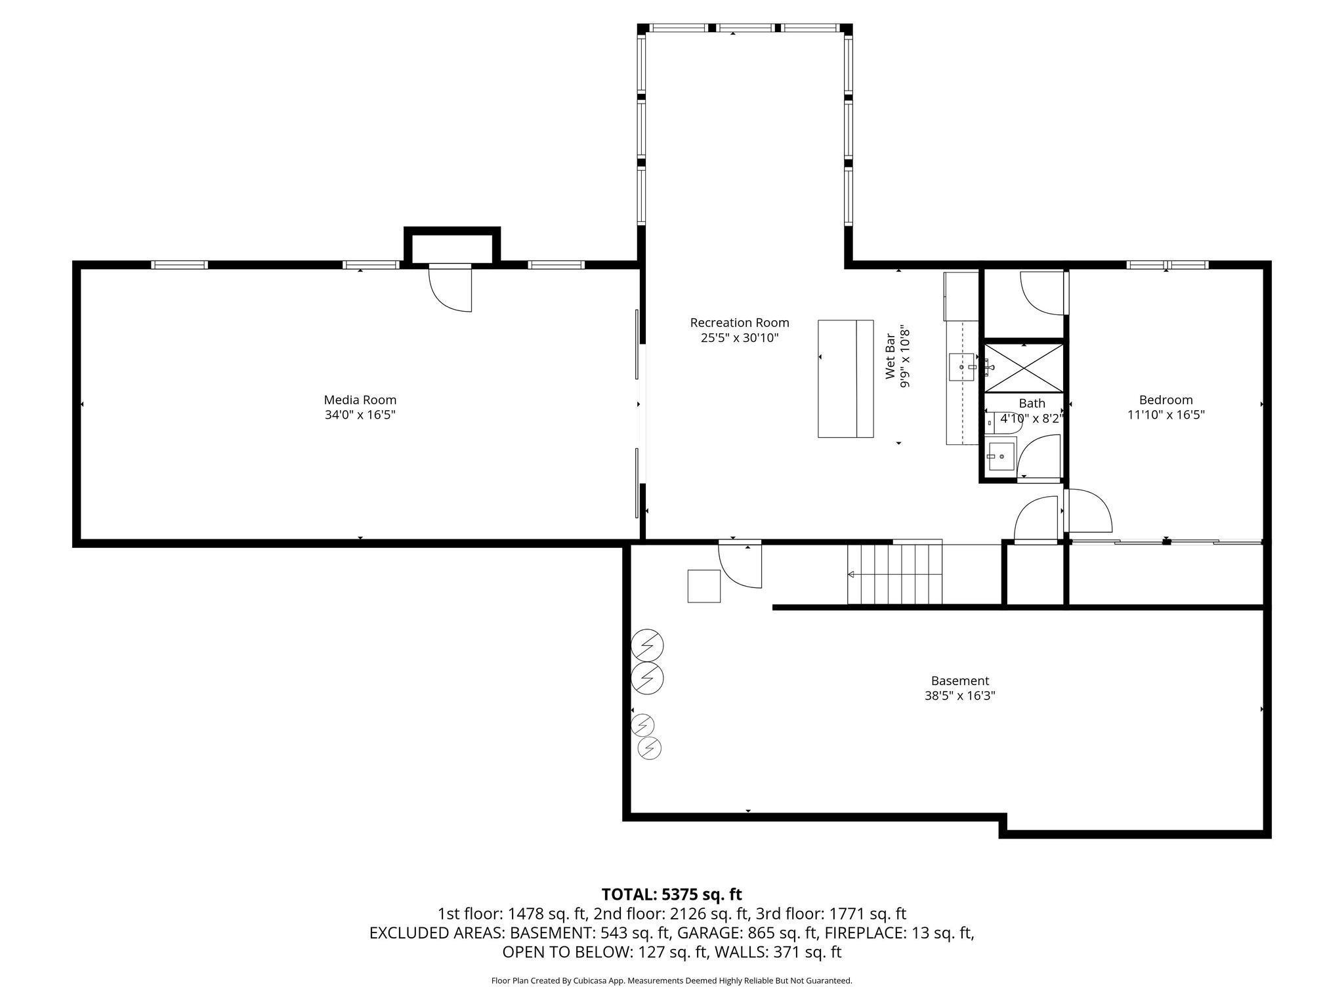
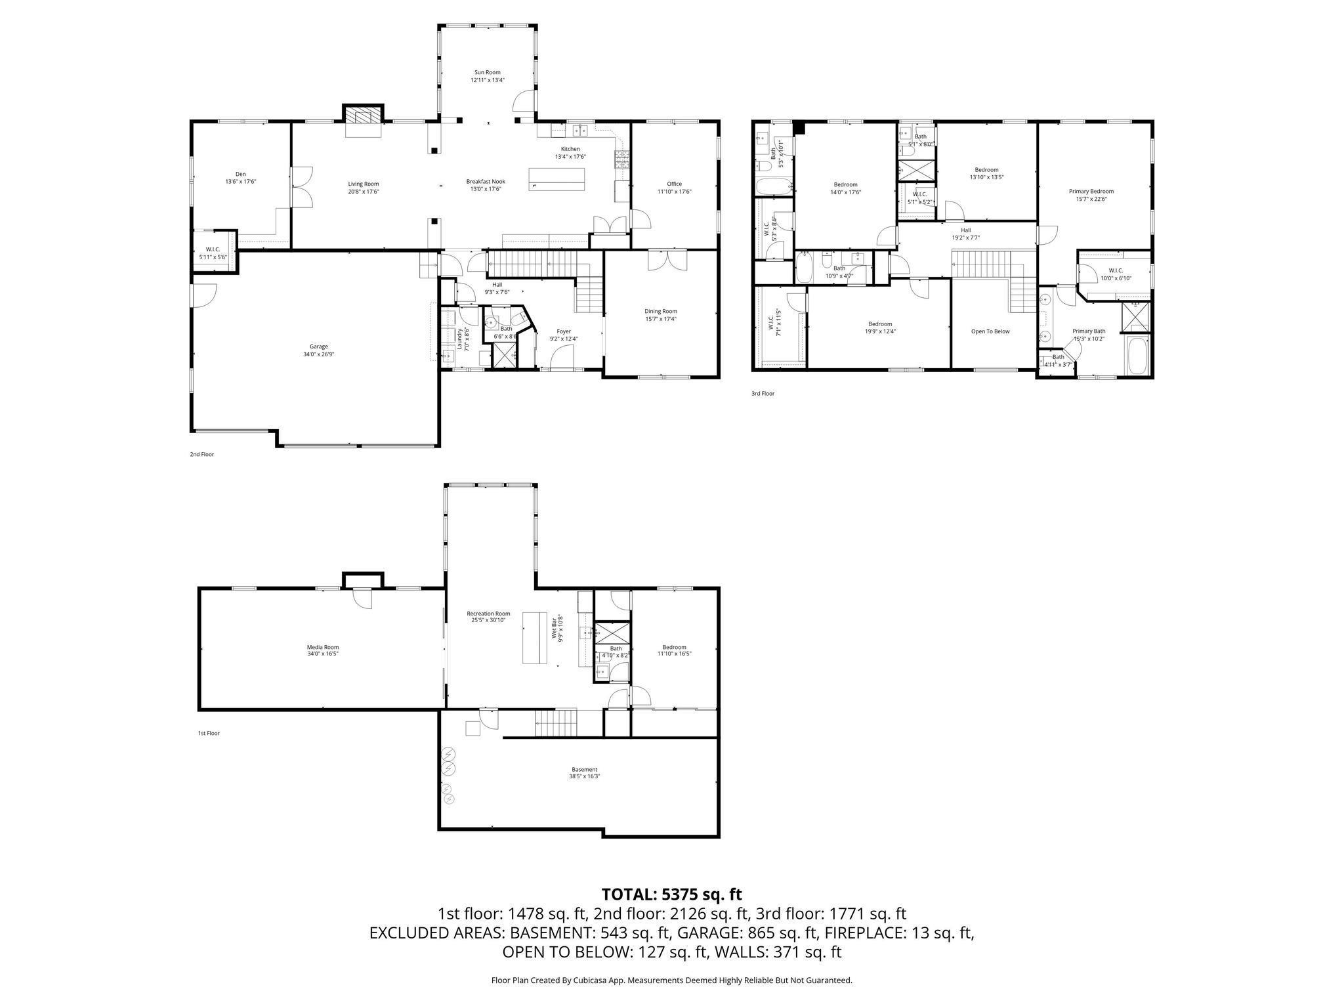
This impressive custom home offers over 5,400 finished sq ft designed for comfortable living, entertaining, & everyday luxury. Quality shines throughout with Andersen windows, solid flooring, expansive living spaces, & generously sized en suite bedrooms. The remodeled kitchen features abundant cabinetry, a large island with breakfast bar, pantry, buffet area, & new appliances (2020). The informal dining area flows seamlessly into the sunroom & great room with fireplace, creating the perfect gathering space filled with natural light. A main-floor office or 6th bedroom includes built-ins, a walk-in closet, and flexibility for guests or working from home. Upstairs, the spacious primary suite offers a steam shower, whirlpool tub, & walk-in closet, while 3 additional bedrooms each feature private en suites and walk-in closets. The remodeled daylight basement is ideal for entertaining with a large rec room, media room with surround sound & theater equipment, wet bar, flex space, full bath, and 5th bedroom. Numerous windows throughout provide exceptional natural light, while the composite deck and pergola create inviting outdoor living spaces. Extensive updates include solar, paint throughout, blinds, French doors, pergola & deck railing (2023), AC units (2022), hot water heaters, updated bathrooms, updated kitchen & wet bar, sump pump (2025), carpet, & more. Residents of Weaverridge enjoy access to a community pool and playground, adding to the neighborhood’s appeal. A must see.
Properties
Property Description
Features
: Forced Air, Electric, Natural Gas, Gas Water Heater, Heating Systems - 2+
: Central Air, Zoned
: Full, Finished, Daylight, Egress Window(s), Sump Pump
: Shingle
: Refrigerator, Dishwasher, Dryer, Microwave, Washer, Disposal, Range, Range Hood, Water Softener Owned
: Photovoltaics Seller Owned
: Gas Starter, Gas Log, Electric, Living Room
1
3
: Wet Bar, Ceiling Fan(s), Bar, High Speed Internet, Cable Available, Solid Surface Counter, Wired For Sound, Ceilings/cath/vault/tray
: Level
: Garage Door Opener, Attached
RES
Address Map
US
IL
Peoria
Peoria
WEAVERRIDGE
4902
Boulevard
0
W90° 20' 31.9''
N40° 44' 49.2''
W Charter Oak to N Weaverridge Blvd. Home on left
N
MLS Addon
eXp Realty
Candace
Martin
$350
: Pool, Tennis Court(s), Maintenance Road
: Brick, Other, Frame
28
Charter Oak
: Poured Concrete
Richwoods
: Two
RMAPAP1009125
RMAPAPEXPR02
Mark Bills
Active
13-24-304-006
Weaverridge
$16,242
2026
candacecloses309@gmail.com
6 Bedrooms
6 Bathrooms
5,415 Sqft
$629,900
Listing ID #RMAPA1266542
Basic Details
Property Type : Residential
Listing Type : For Sale
Listing ID : RMAPA1266542
Price : $629,900
Bedrooms : 6
Bathrooms : 6
Square Footage : 5,415 Sqft
Year Built : 2001
Lot Size : 0 Acre
Lot Size Dimensions : 99x237x103x188
Property Sub Type : Single Family Residence
Standard Status : Active
Agent info

Contact Agent