
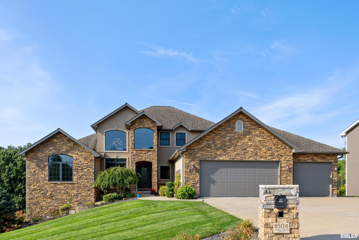
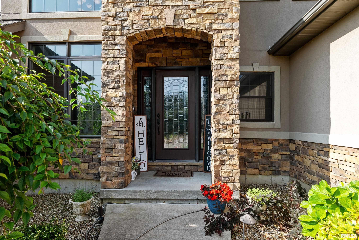
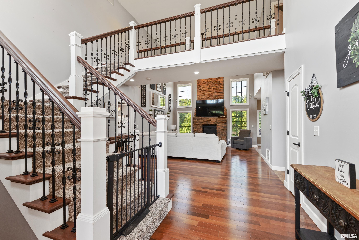
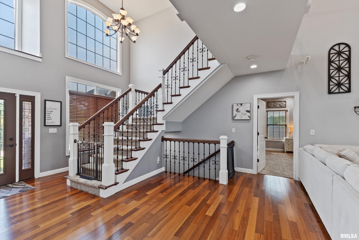
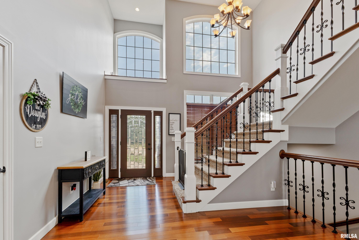
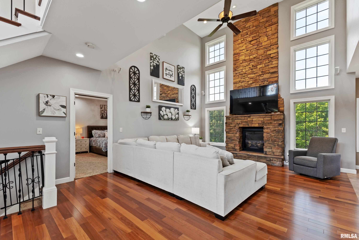
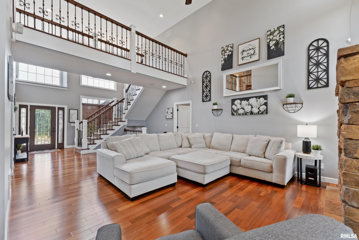
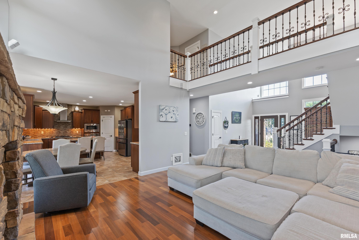
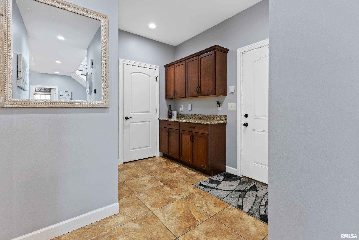
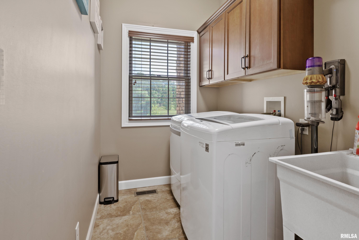
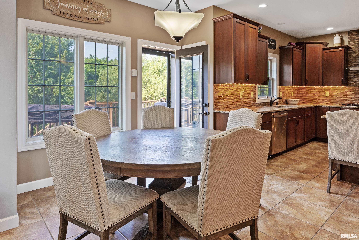
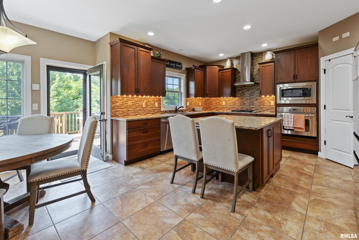
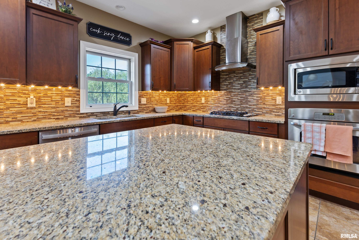
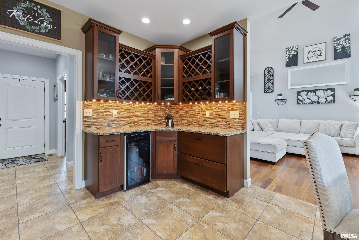
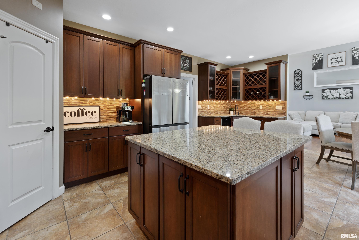
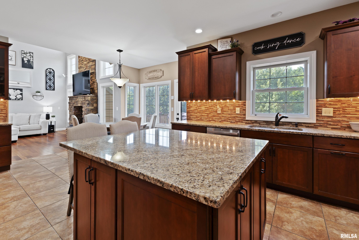
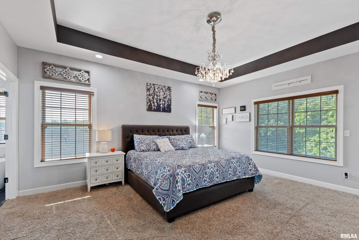
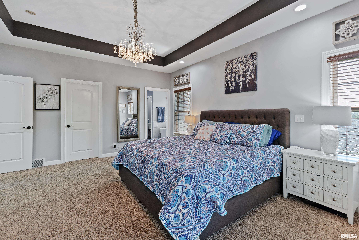
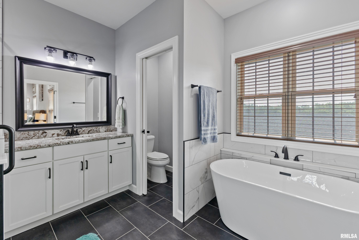
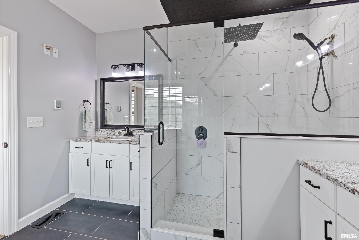
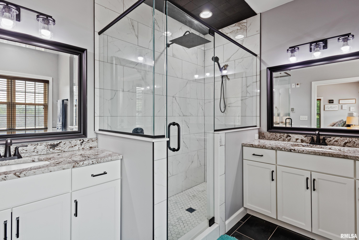
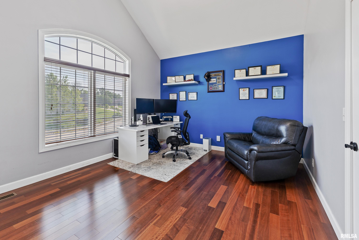
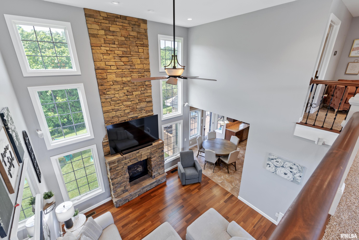
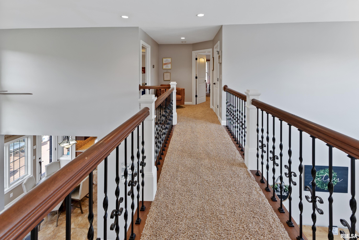
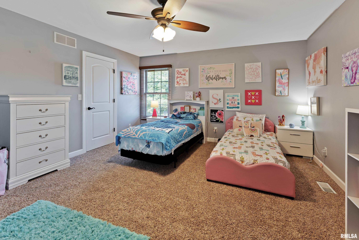
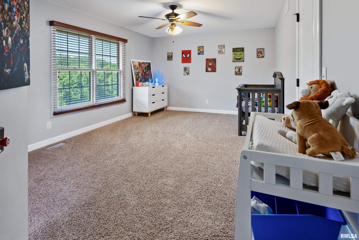
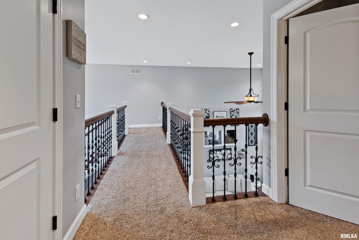
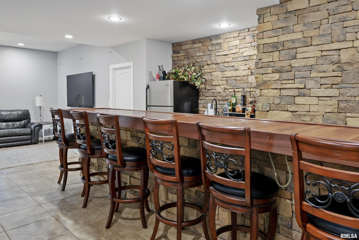
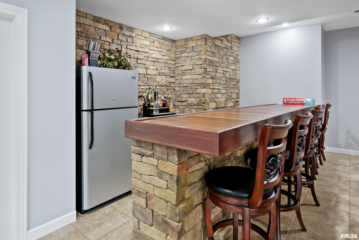
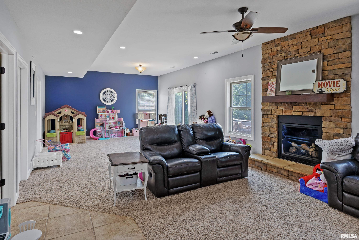
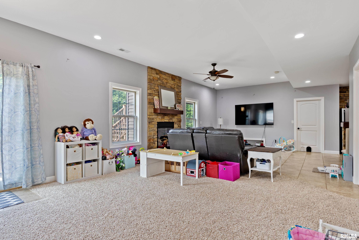
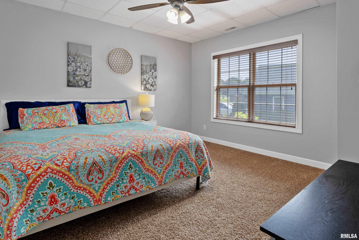
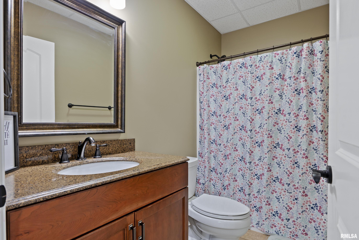
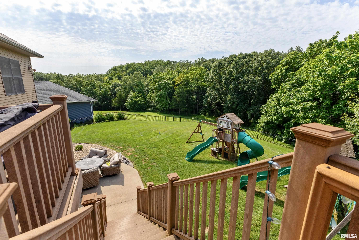
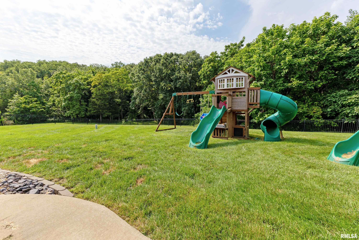
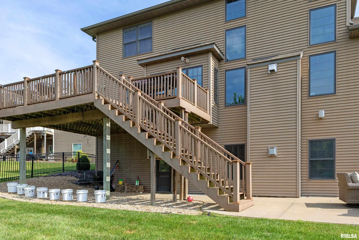
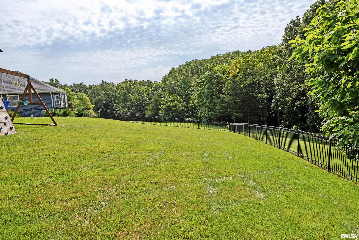
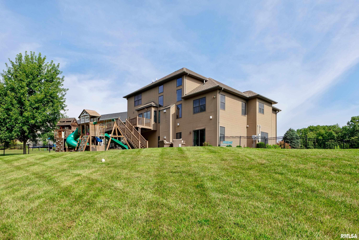
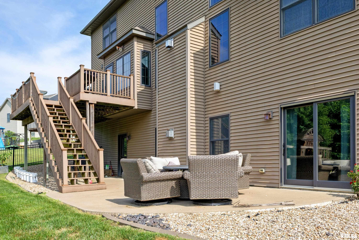
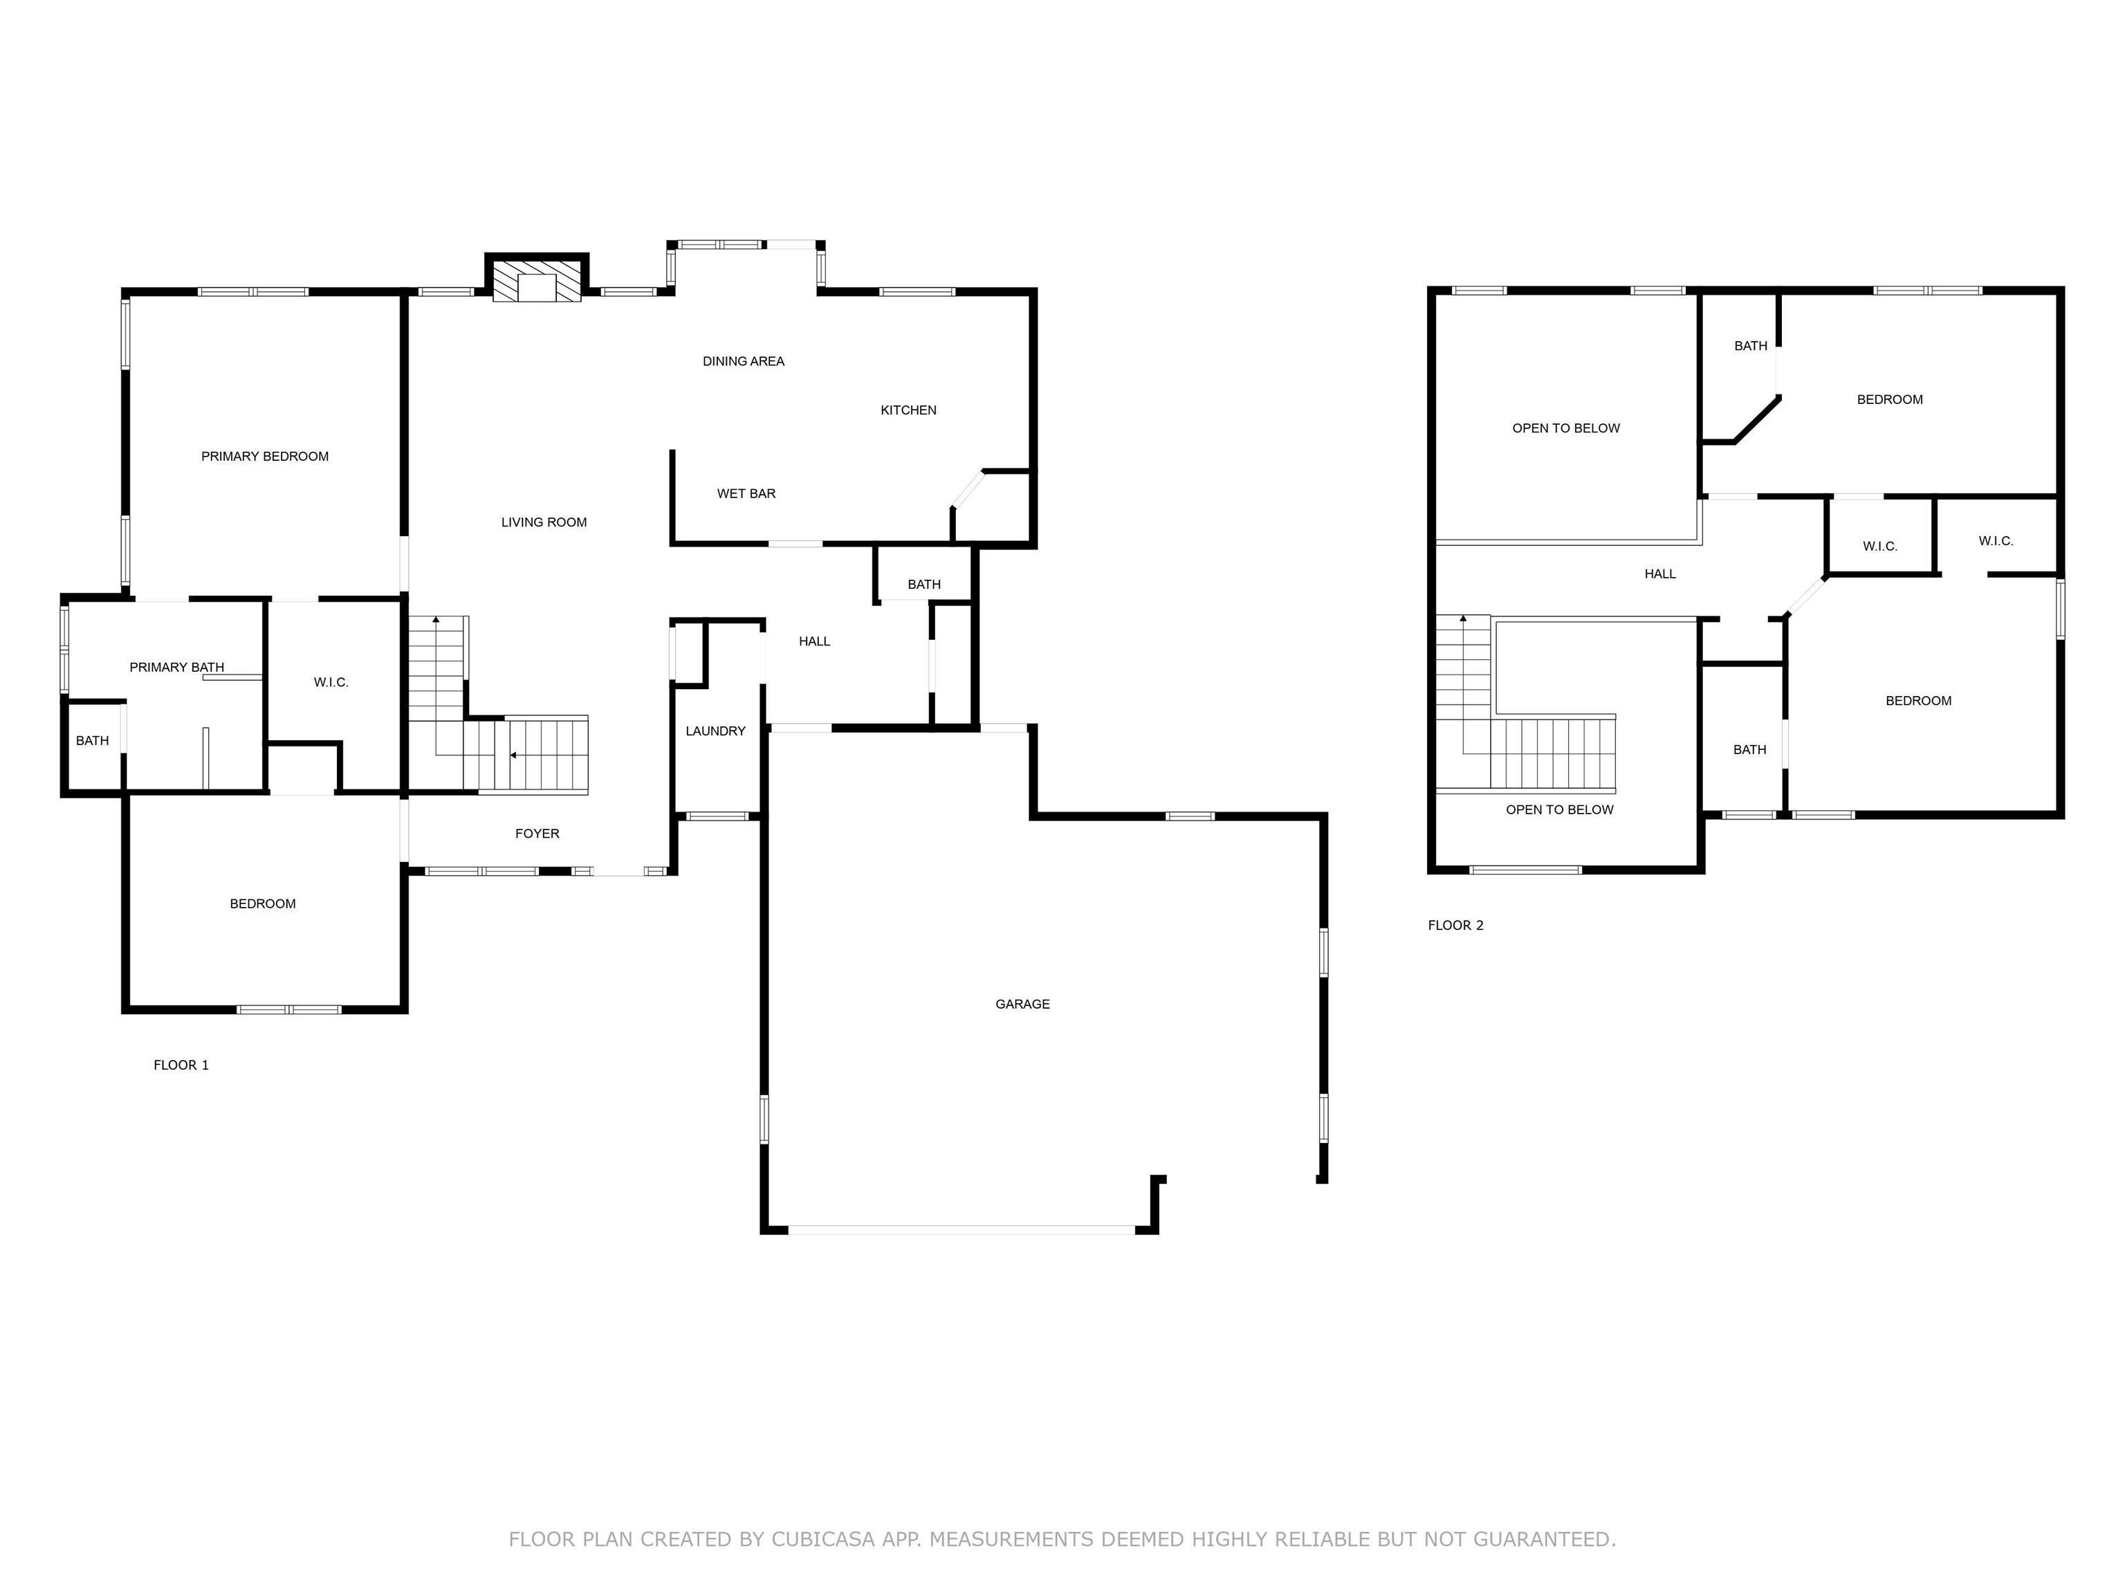
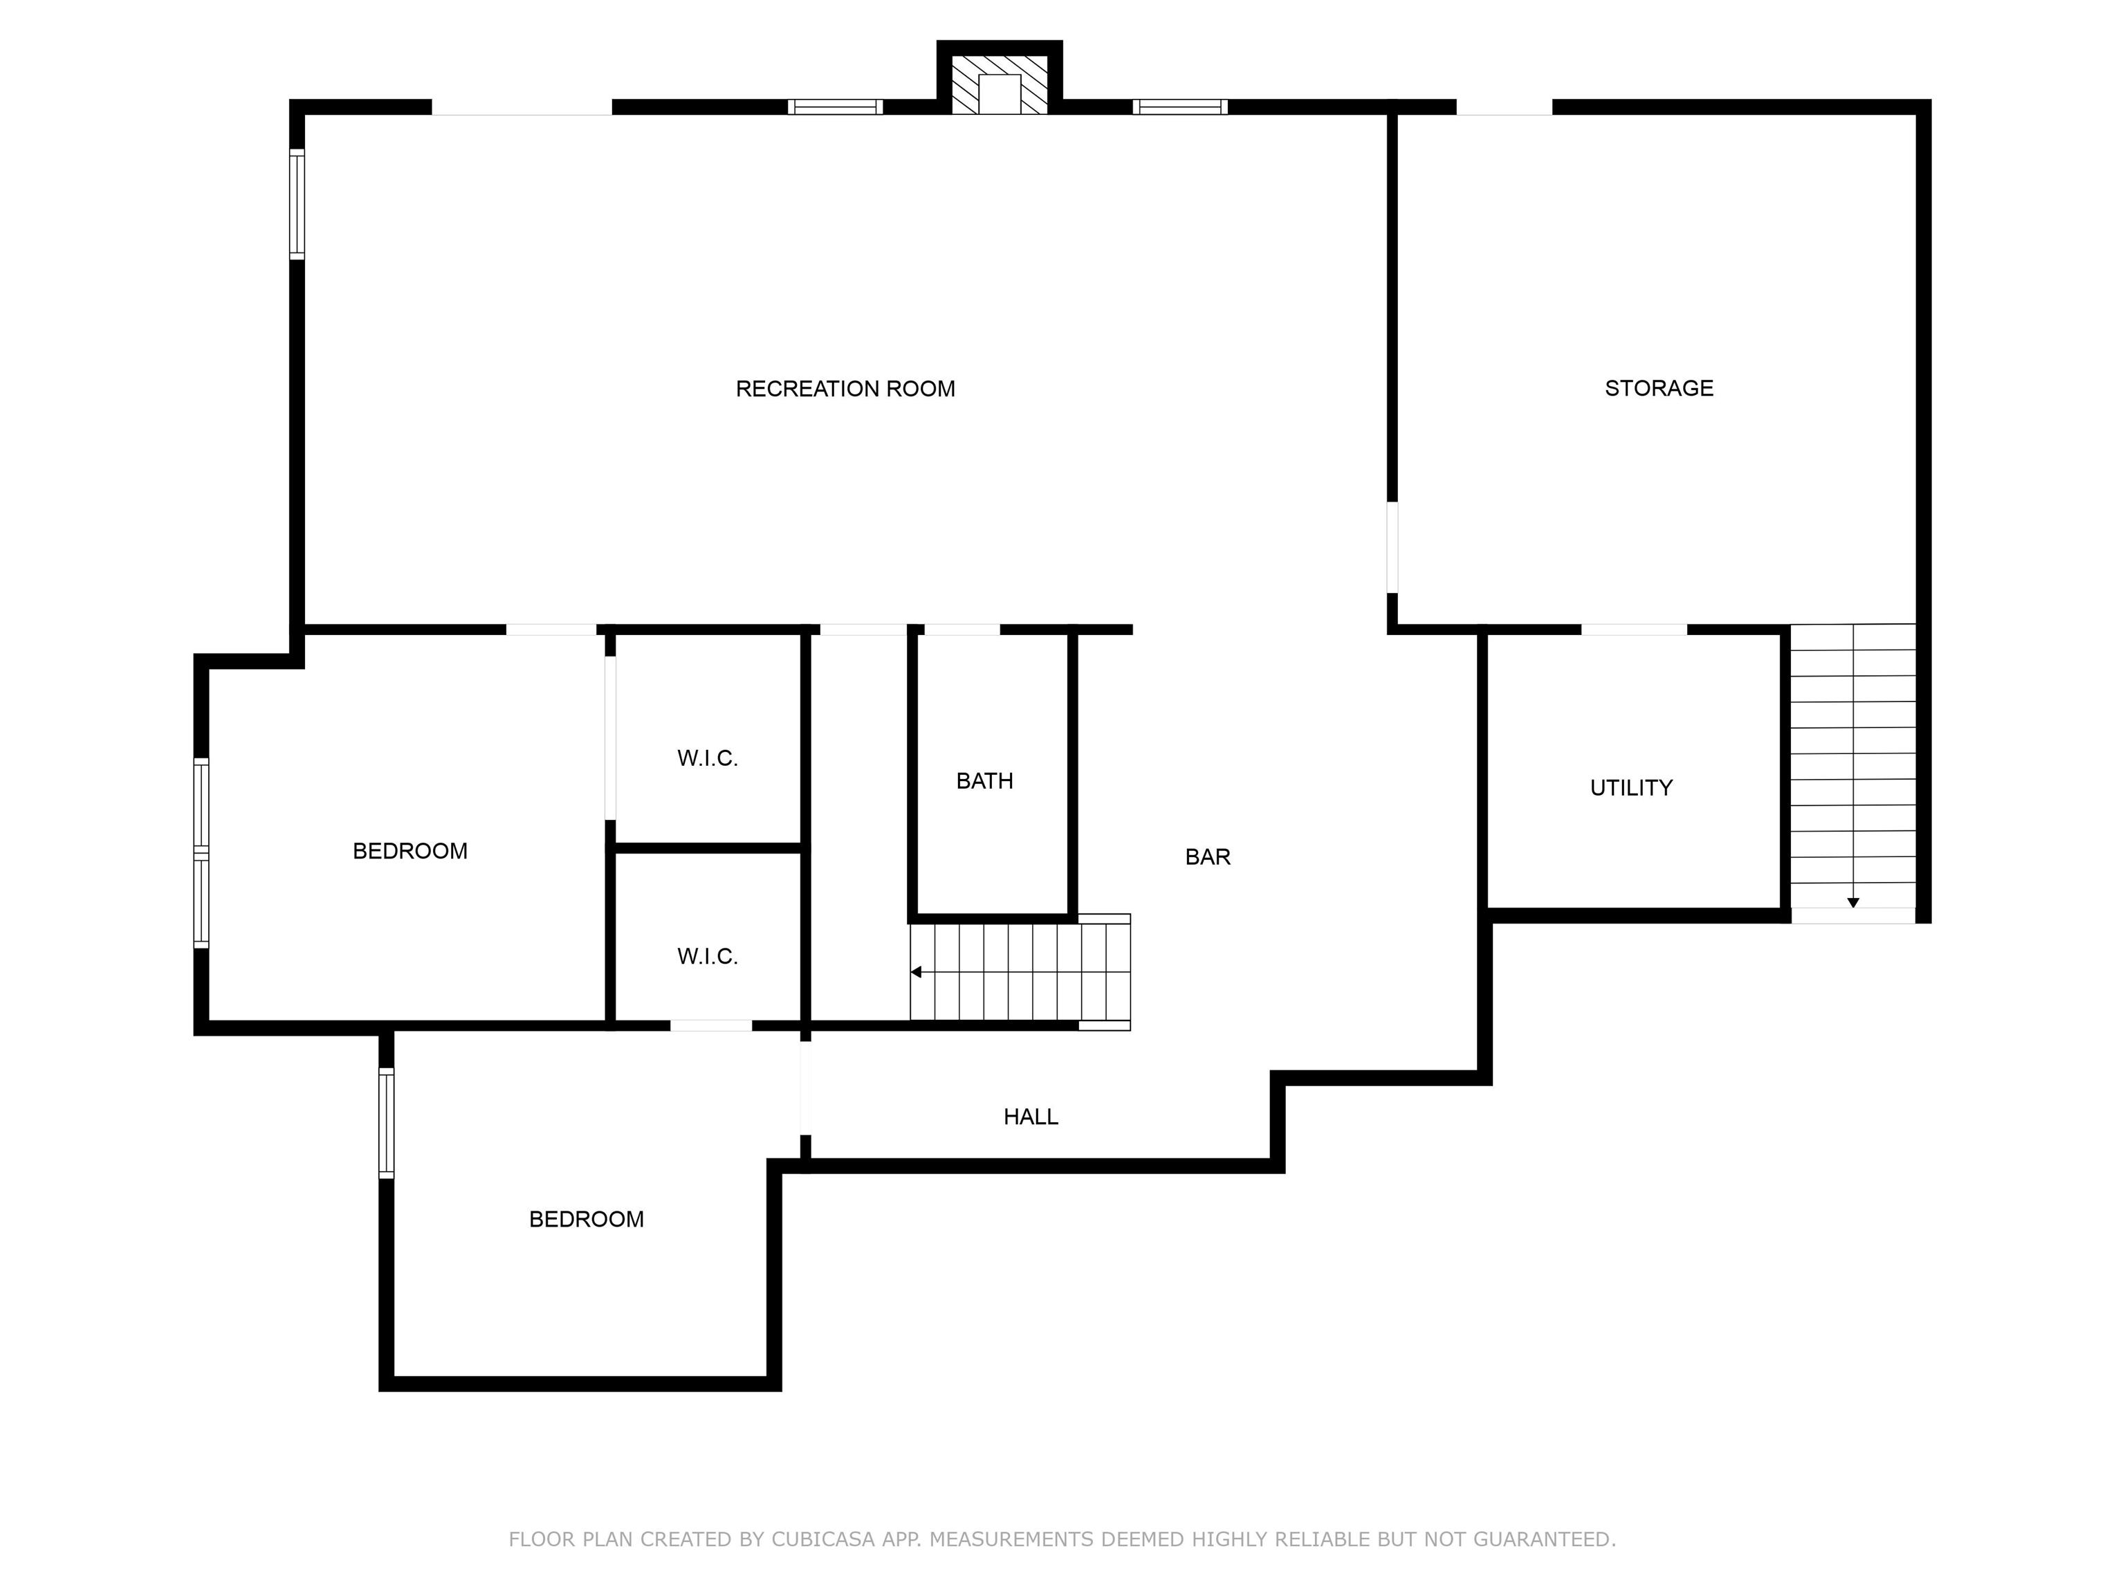
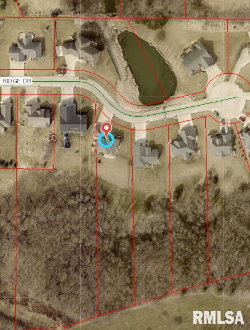
Welcome home to a beautifully maintained 5-bdrm, 4.5 baths, brick & stone home on the edge of Quincy. This home is tucked away on a cul-de-sac, sitting on 1+ acres offers an impressive combination of luxury, & convenience with everything you need on the 1st floor, including the primary bedroom, an office, & main-floor laundry. As you walk through the door, you will find an open floor plan with soaring ceilings, hardwood floors, and high-end finishes throughout, with a gas fireplace. The kitchen offers granite countertops, a large island, a pantry & a gas cooktop. The large primary suite features a luxurious en-suite bath with high-end finishes that has recently been upgraded to include a soaking tub and heated floors. The open staircase & catwalk add a sense of grandeur to the transition between floors. Upstairs, there are 2 suites, both offering private baths & walk-in closets. The finished LL offers an additional gas fireplace, 10’ ceilings, a family room, a full bath, & 2 more bedrooms with large windows for natural light. Wet bars. Step outside to a large composite deck and lower patio area overlooking a private, fenced backyard retreat. Additional features include an oversized 3-car heated/insulated garage with EV charger. Ecobee thermostats & high-performance systems, such as zoned HVAC with air purifiers & humidifiers. This home thoughtfully designed & truly move-in ready with new paint throughout. Septic pumped in 2026.
Properties
Property Description
Features
: Forced Air, Zoned, Natural Gas, Electric Water Heater, Electronic Air Filter, Humidity Control
: Central Air
: Full, Finished, Walk-out Access, Daylight
: Shingle
: Dishwasher, Microwave, Disposal, Range, Water Softener Owned, Water Purifier
: Gas Log, Family Room, Living Room
2
3
: Wet Bar, Ceiling Fan(s), Bar, High Speed Internet, Solid Surface Counter, Radon Mitigation System, Wired For Sound, Entrance Foyer, Ceilings/cath/vault/tray
: Wooded, Cul-de-sac, Sloped, Creek, Dead End Street
: Garage Door Opener, Oversized, Attached, Ev Charger, Heated Garage
Residential
Address Map
US
IL
Adams
Quincy
STONE RIDGE
6504
Drive
0
W92° 41' 14.6''
N39° 57' 20.7''
On Columbus Road 1/4 mile east of I-72 to Stone Pointe.
N
MLS Addon
Davis & Associates, REALTORS
Janet
Canavan
$0
: Stucco, Brick, Vinyl Siding, Stone, Frame
15
Rooney
: Poured Concrete, Concrete Perimeter
Quincy School District #172
: One And One Half
RMACA7305
RMACA8620
Quincy JR High
Active
19-0-0449-011-00
Stone Pointe
$0
2024
jlc.broker@gmail.com
5 Bedrooms
4 Bathrooms
4,359 Sqft
$645,000
Listing ID #RMACA1042821
Basic Details
Property Type : Residential
Listing Type : For Sale
Listing ID : RMACA1042821
Price : $645,000
Bedrooms : 5
Bathrooms : 4
Half Bathrooms : 1
Square Footage : 4,359 Sqft
Year Built : 2011
Lot Size : 0 Acre
Lot Size Dimensions : 1.14 Acres
Property Sub Type : Single Family Residence
Standard Status : Active
Agent info

Contact Agent