
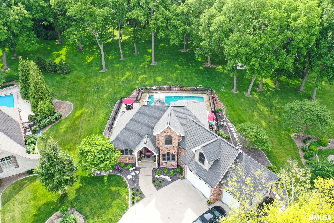
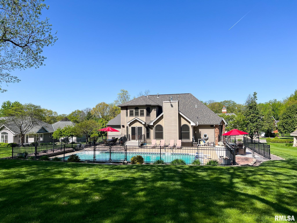
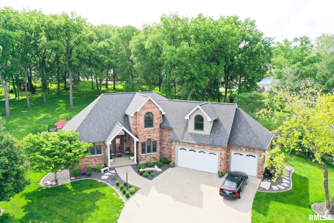
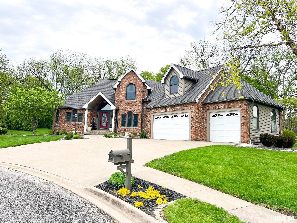
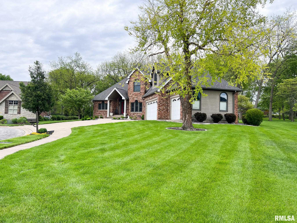
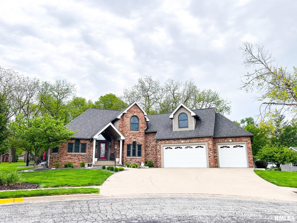
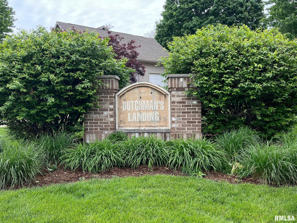
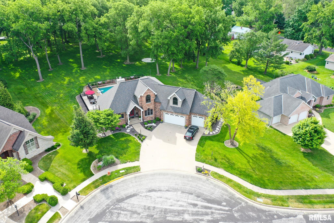
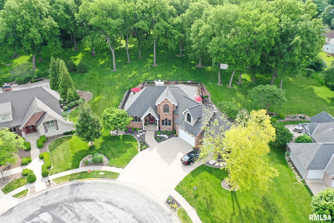
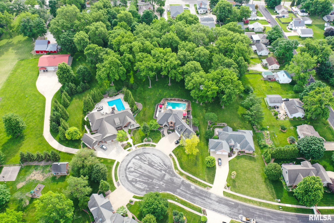
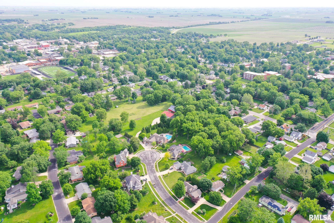
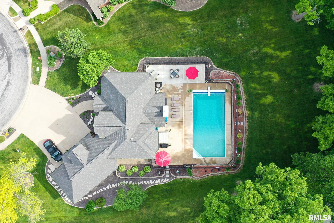
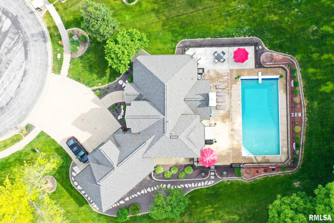
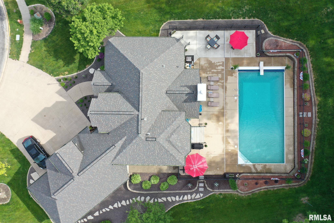
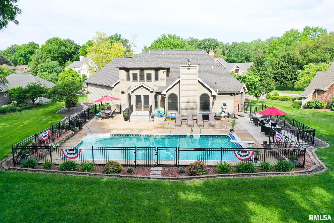
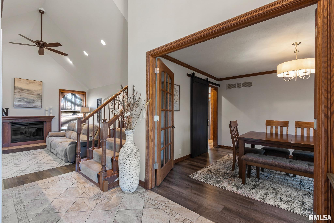
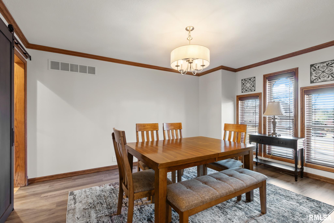
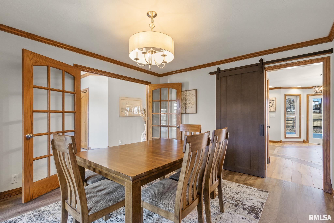
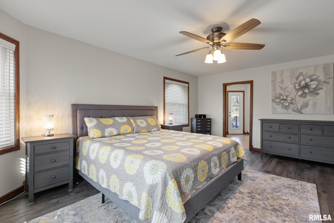
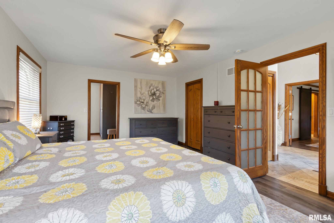
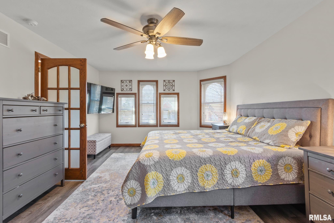
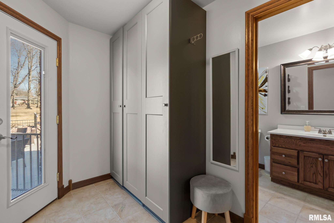
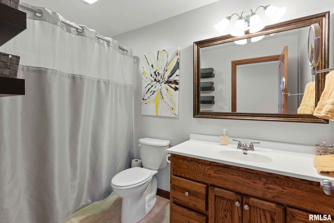
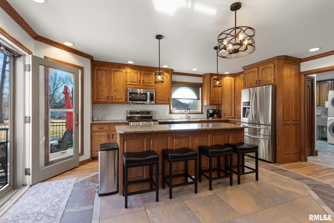
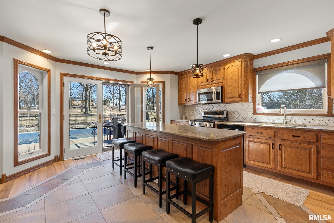
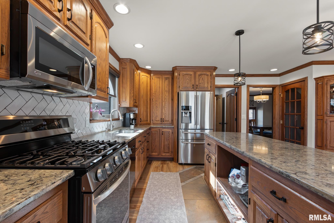
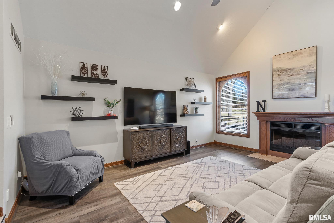
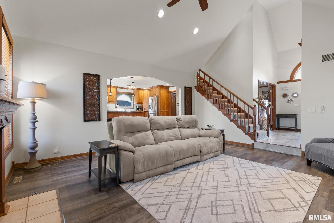
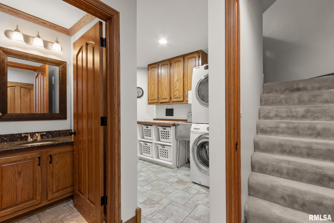
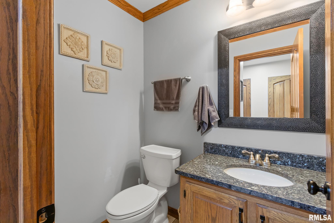
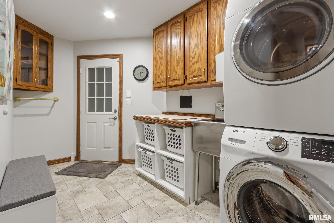
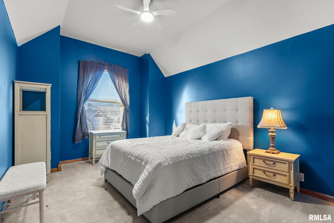
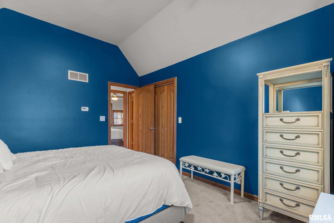
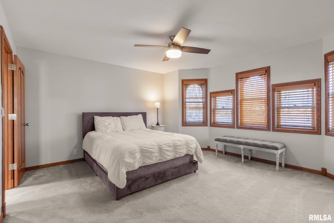
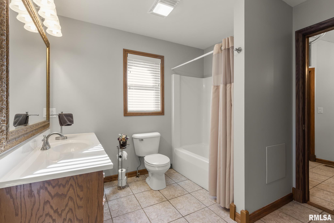
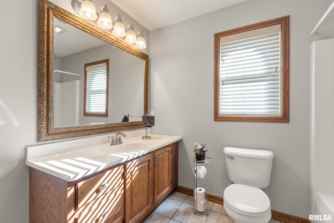
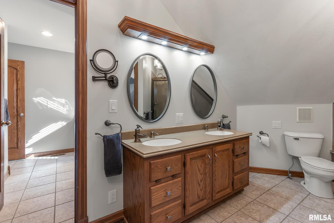
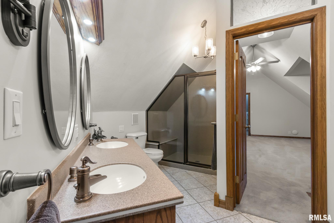
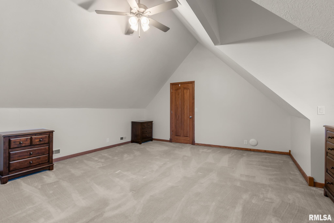
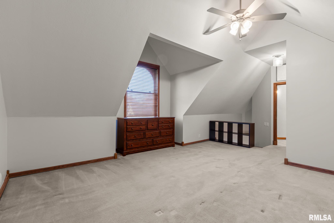
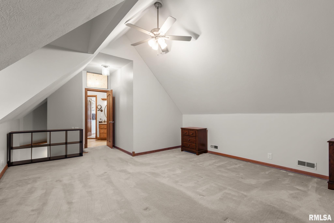
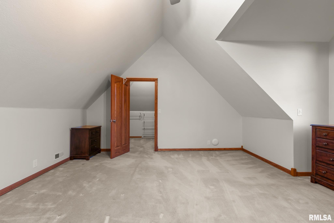
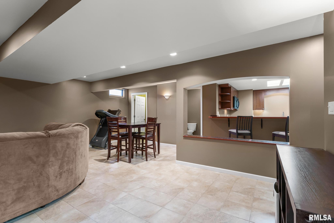
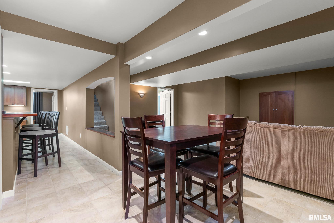
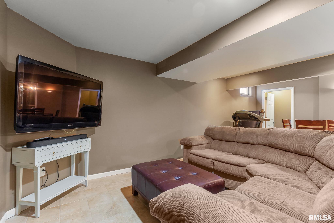
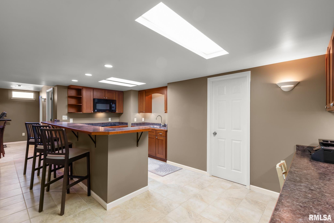
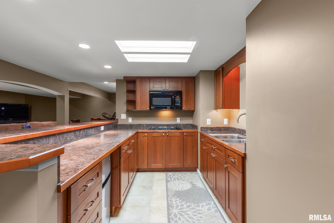
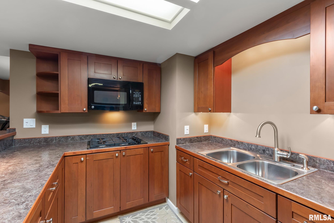
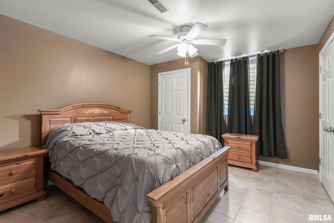
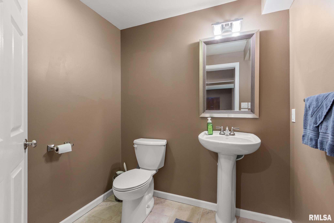
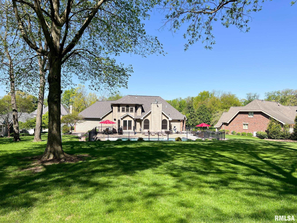
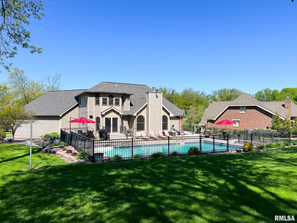
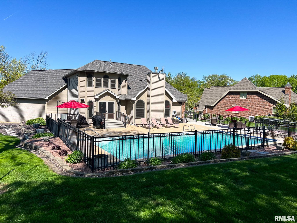
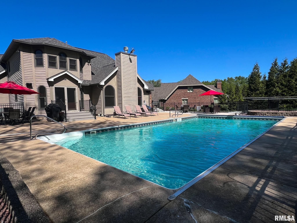
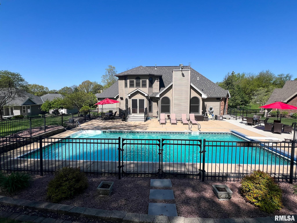
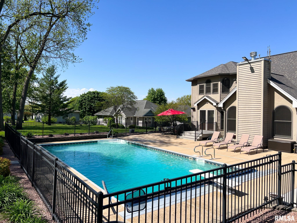
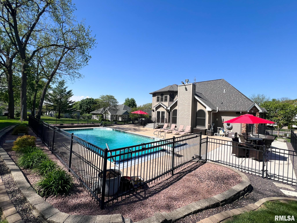
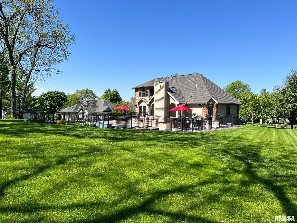
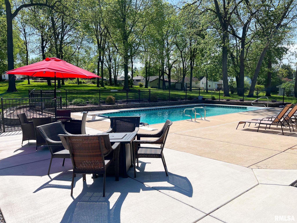
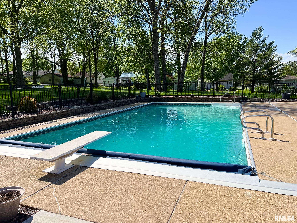
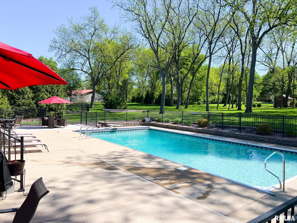
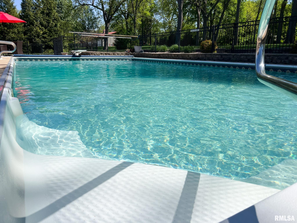
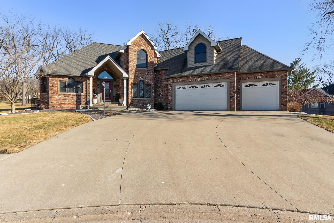
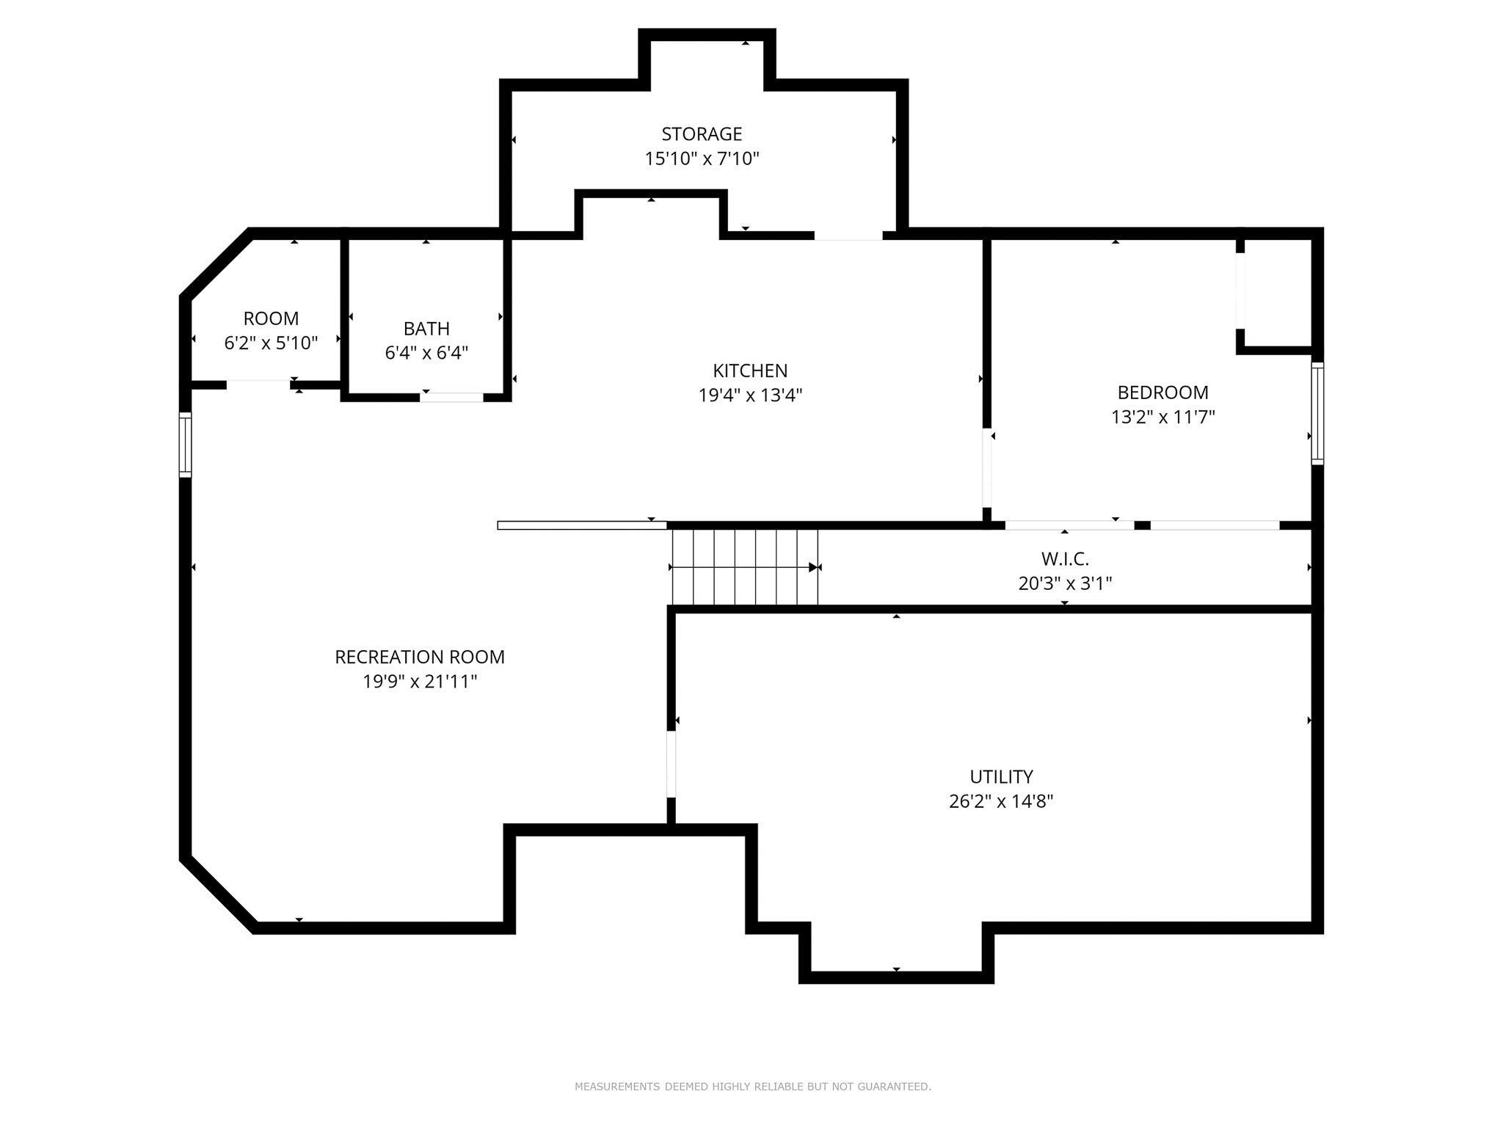
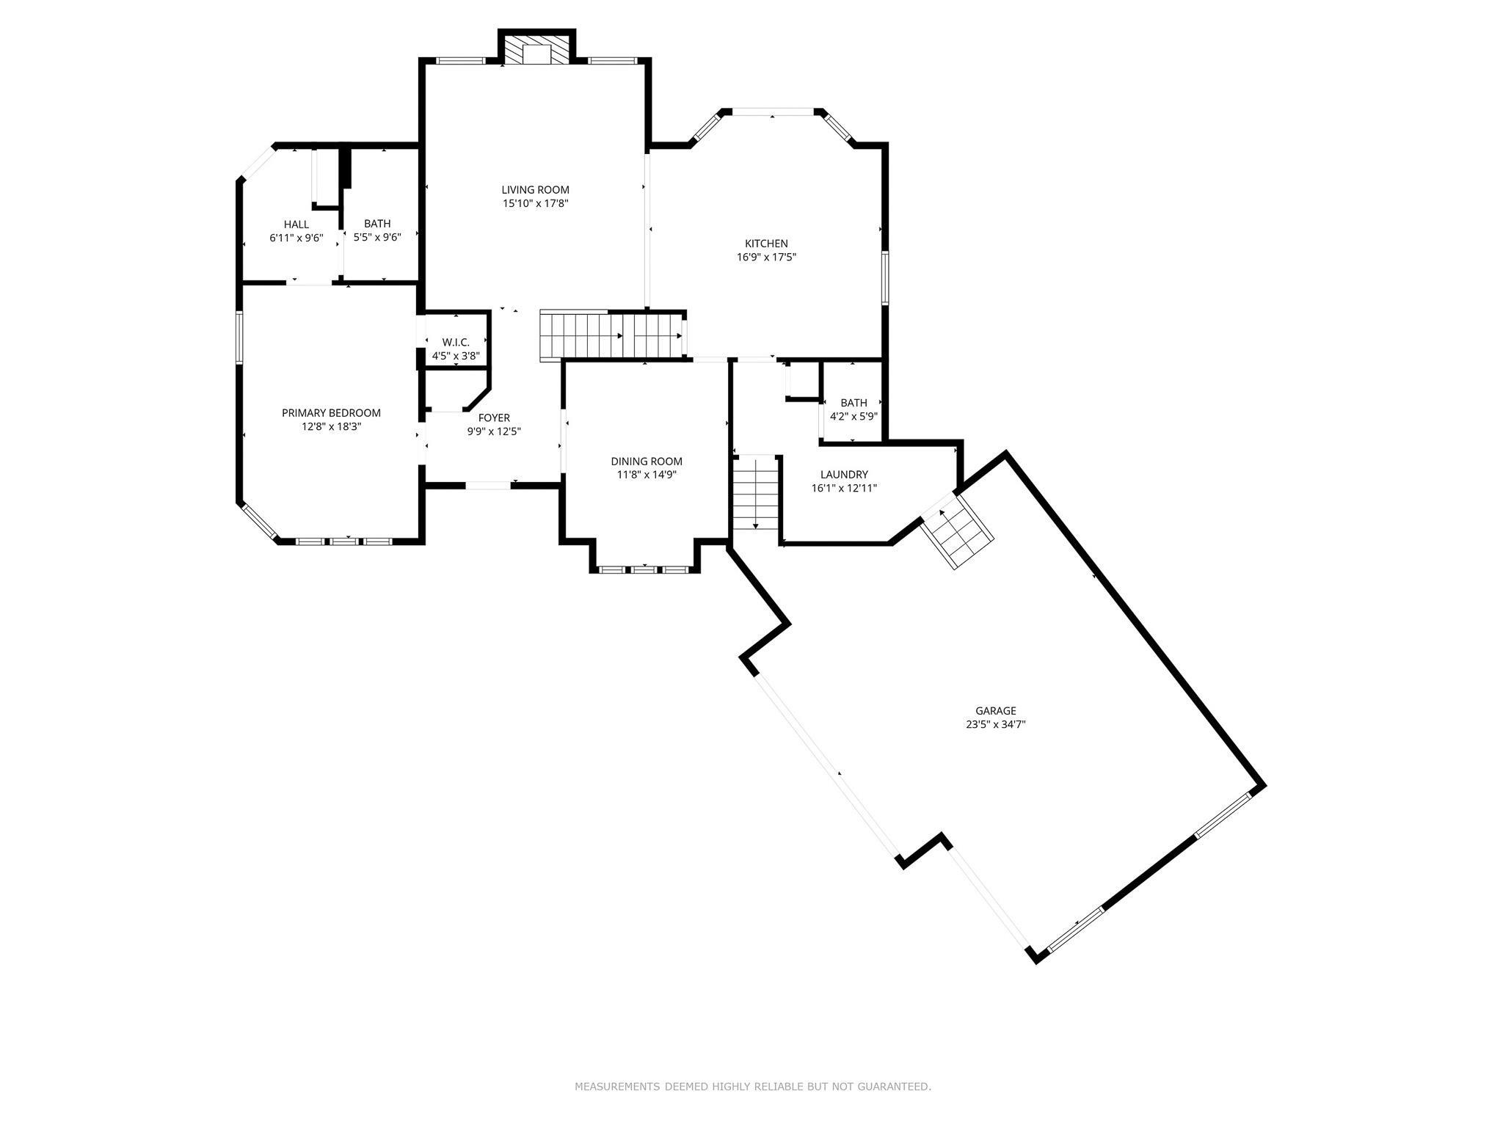
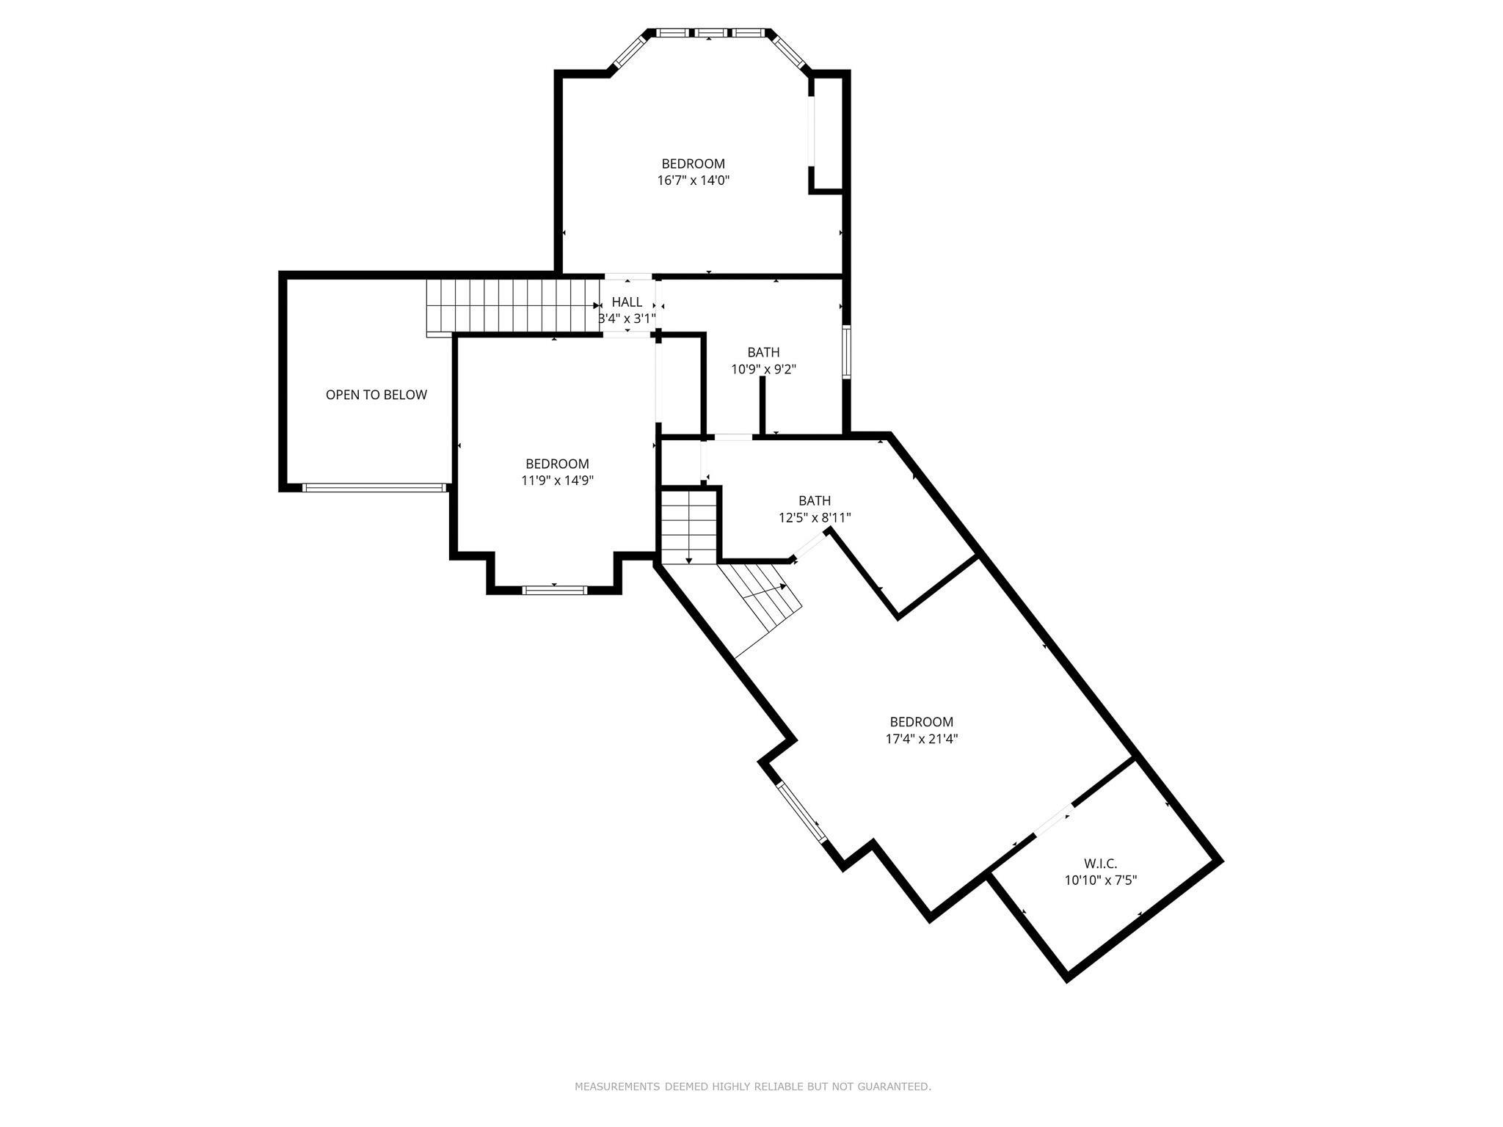
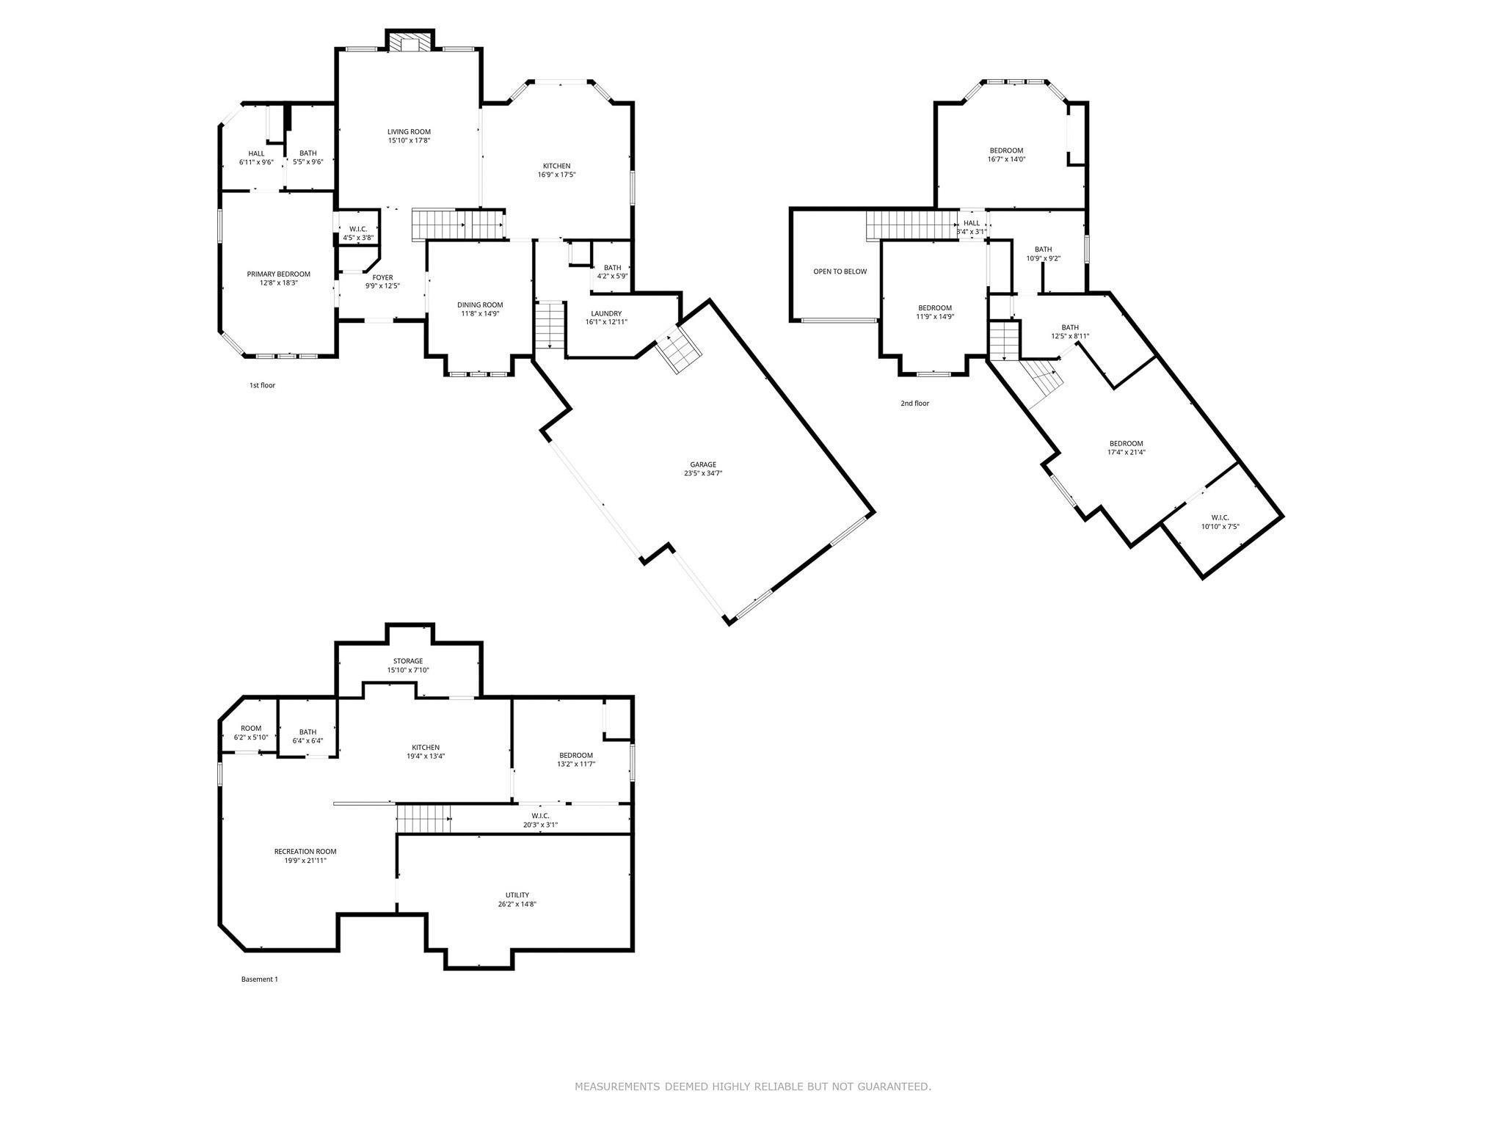
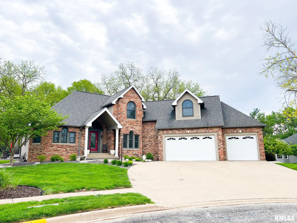
Welcome to this exceptional custom-built two-story home in the highly sought-after Dutchman’s Landing Subdivision. Offering over 4,000 finished square feet of living space, features 5 spacious bedrooms, 3 full bathrooms, and 2 half bathrooms, all situated on a beautifully landscaped .7 ac wooded lot on a quite cul-de-sac. Enjoy your own private backyard retreat featuring a 20’ x 40’ in-ground saltwater pool with in-pool lighting, diving board, remote pool cover, solar remote outdoor lighting, large patio with gas line for grilling. The 60’ x 50’ fenced area provides added privacy. Inside, you’ll find an inviting two story foyer, formal dining room, main-floor primary suite, laundry room, open concept living room with gas fireplace and kitchen. The kitchen features a large island, solid surface countertops, stylish backsplash, and custom Amish-built cabinetry. The primary suite offers private pool access, a walk-in closet, built-ins, and a spacious bath. Upstairs includes two generous bedrooms plus a private guest suite with its own entrance, full bath, vaulted ceiling and walk-in closet. The finished basement adds a large family room, second kitchen, half bath, fifth bedroom and ample storage. The three-car garage with tall ceilings and built-in storage completes the home. (car lift does not stay.) Many updates throughout property. Located within walking distance to Eureka Lake and trails, and less than 25 miles from Peoria or Bloomington. Schedule your private showing today!
Properties
Property Description
Features
: Forced Air, Zoned, Natural Gas, Gas Water Heater
: Central Air
: Full, Finished, Crawl Space, Egress Window(s), Sump Pump
: Shingle
: Refrigerator, Dishwasher, Dryer, Microwave, Washer, Disposal, Other, Range, Range Hood
: Gas Log, Living Room
1
3
: Ceiling Fan(s), Bar, High Speed Internet, Cable Available, Solid Surface Counter, Central Vacuum, Radon Mitigation System, Entrance Foyer, Ceilings/cath/vault/tray
: Wooded, Cul-de-sac, Level
: Garage Door Opener, Guest, Oversized, On Street, Attached, Heated Garage
Address Map
US
IL
Woodford
Eureka
BROOKLINE
905
Drive
0
W90° 43' 30.4''
N40° 42' 46.7''
Rt 117, West on Sunny Lane, North on Brookline Drive
MLS Addon
RE/MAX Traders Unlimited
Liz
Danner
$0
: Brick, Stone, Frame, Cedar
112
Davenport
: Block
Eureka
: Two
RMAPAP1007285
RMAPAPRMAX14
Eureka
Active
13-13-224-009
Dutchman's Landing
$9,206
2025
lizdanner@remax.net
5 Bedrooms
3 Bathrooms
4,069 Sqft
$569,900
Listing ID #RMAPA1264315
Basic Details
Property Type : Residential
Listing Type : For Sale
Listing ID : RMAPA1264315
Price : $569,900
Bedrooms : 5
Bathrooms : 3
Half Bathrooms : 2
Square Footage : 4,069 Sqft
Year Built : 1993
Lot Size : 0 Acre
Lot Size Dimensions : 152x384x112x299
Property Sub Type : Single Family Residence
Standard Status : Active
Agent info

Contact Agent